Beverley 0.7 miles
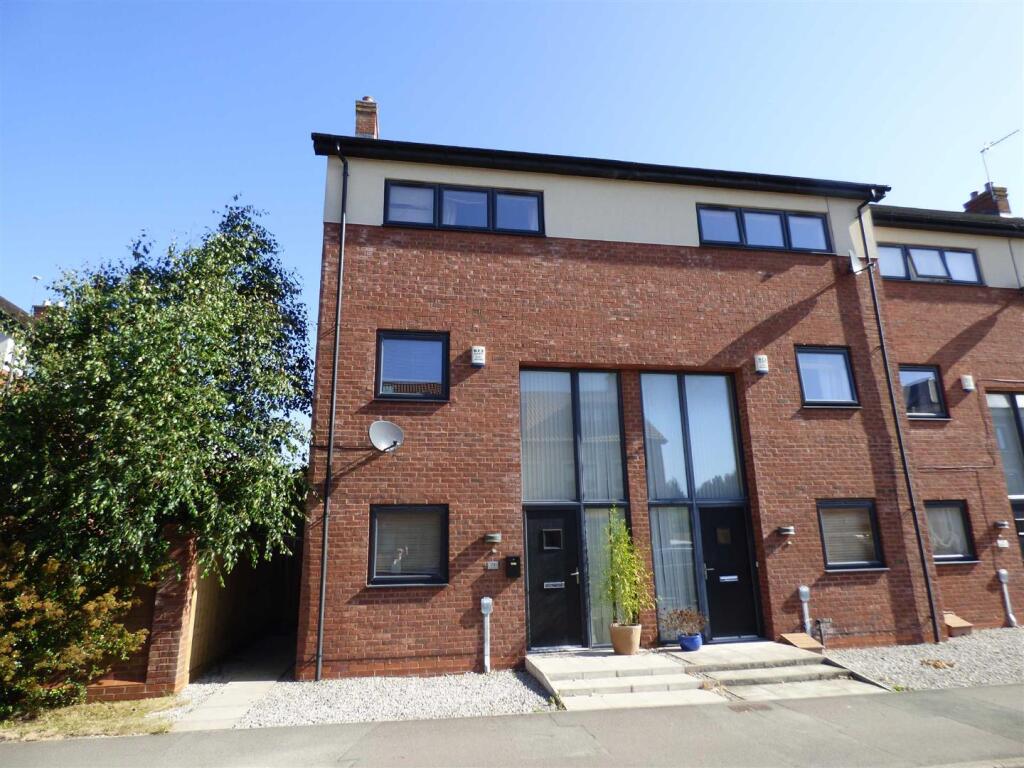
Ideally located close to Beverley town centre, transport links and the popular Flemingate shopping development'', this contemporary four-bedroom townhouse offers spacious and versatile accommodation arranged over three floors, making it an ideal family home.
The ground floor comprises a welcoming entrance hallway, downstairs cloakroom, fitted dining kitchen, separate utility room and a fourth bedroom. To the first floor is a spacious living room featuring a Juliette balcony, alongside a further bedroom. The top floor offers two additional bedrooms, including a master bedroom with en-suite facilities, together with a modern family bathroom.
Externally, the property benefits from a fully enclosed, low-maintenance rear garden with gated access leading to a private car port.
AVAILABLE JANUARY 2027. HOLDING DEPOSIT £250. BOND REQUIRED £1265.
COUNCIL TAX BAND D
The Accommodation Comprises -
Entrance Hallway - Laminate wood effect flooring, under stairs cupboard, stairs off.
Bedroom Four - 2.502 X 2.406 - Television point.
Cloakroom - Low level wc, pedestal hand basin, partially tiled walls and vinyl flooring. Extractor.
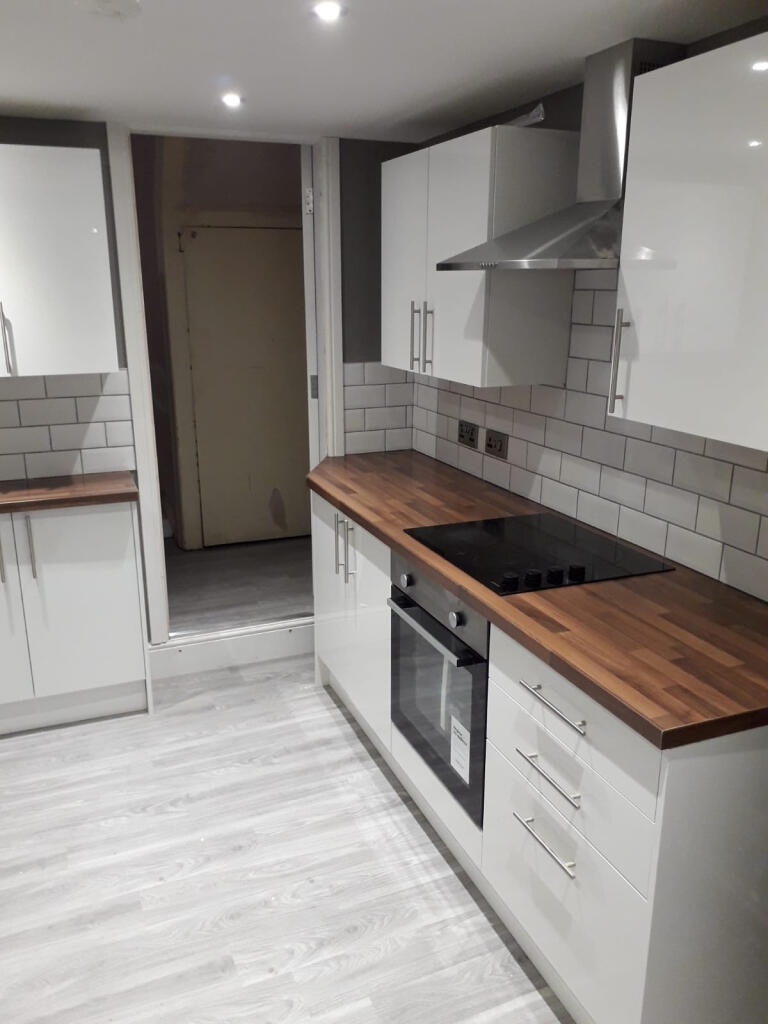
Dining Kitchen - 4.445 X 3.511 - A range of black high gloss wall and floor units with complimentary work surfaces incorporating a stainless steel sink unit, stainless electric oven and four ring gas hob with extractor over. Integrated fridge freezer and dishwasher. Partially tiled walls and vinyl flooring. Recessed ceiling spotlights. French doors to the rear garden.
Door leading to..
Utility Room - High gloss wall and floor units with complimentary work surface incorporating stainless steel sink unit, plumbed for washing machine, wall mounted central heating boiler and extractor
First Floor -
Landing -
Living Room - 4.646 X 4.458 - Television and telephone points. Juliette balcony.
Bedroom Three - 3.595 X 2.404 - Television point.
Second Landing -
Bedroom Two - 4.464 X 2.624 - Cupboard housing hot water cylinder. Television point.
Master Bedroom - 4.455 X 3.558 - Television point.
Ensuite Shower Room - White suite comprising low level WC, pedestal hand basin and corner shower cubicle with mains fed shower. Extractor fan and recessed ceiling spot lights. Partially tiled walls and vinyl flooring.
Bathroom - 2.300 X 1.973 - White suite comprising panelled bath with shower tap attachment, low level WC and pedestal hand basin. Extractor fan, partially tiled walls and vinyl flooring.
Outside -
Rear Garden - To the rear there is a fully enclosed paved garden designed for easy maintenance and a gate for access through to the private parking.
Car Port Parking - There is a car port located to the rear of the house for private parking.
Additional Information -
Services - Mains water, drainage, electricity and gas are connected to the property.
Appliances - No appliances have been tested by the selling agent.
Broadband And Mobile Phone Coverage - Please check the Ofcom website for information on the broadband and mobile phone coverage for this postcode.
 4


agent