Ulceby 1 miles
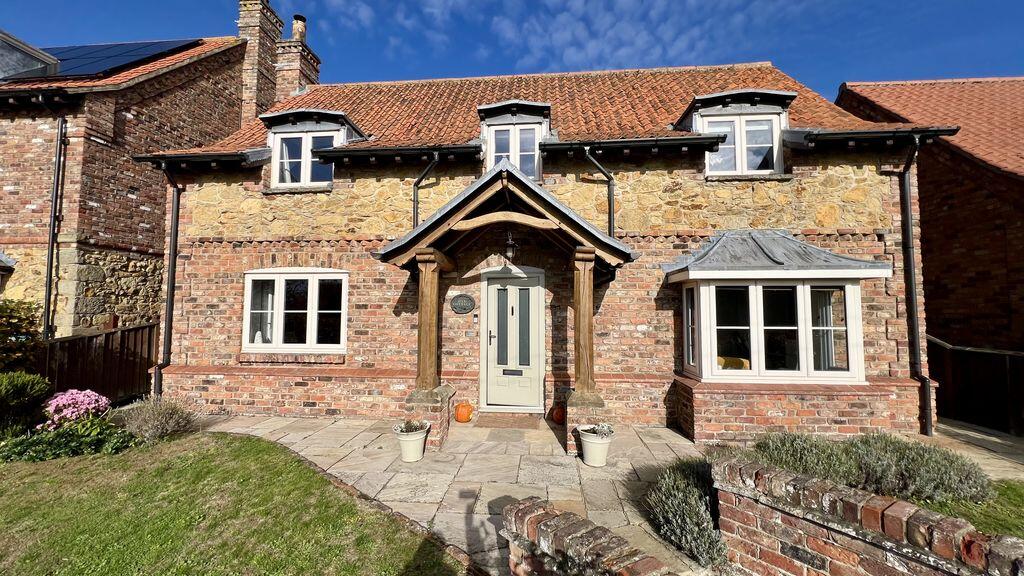
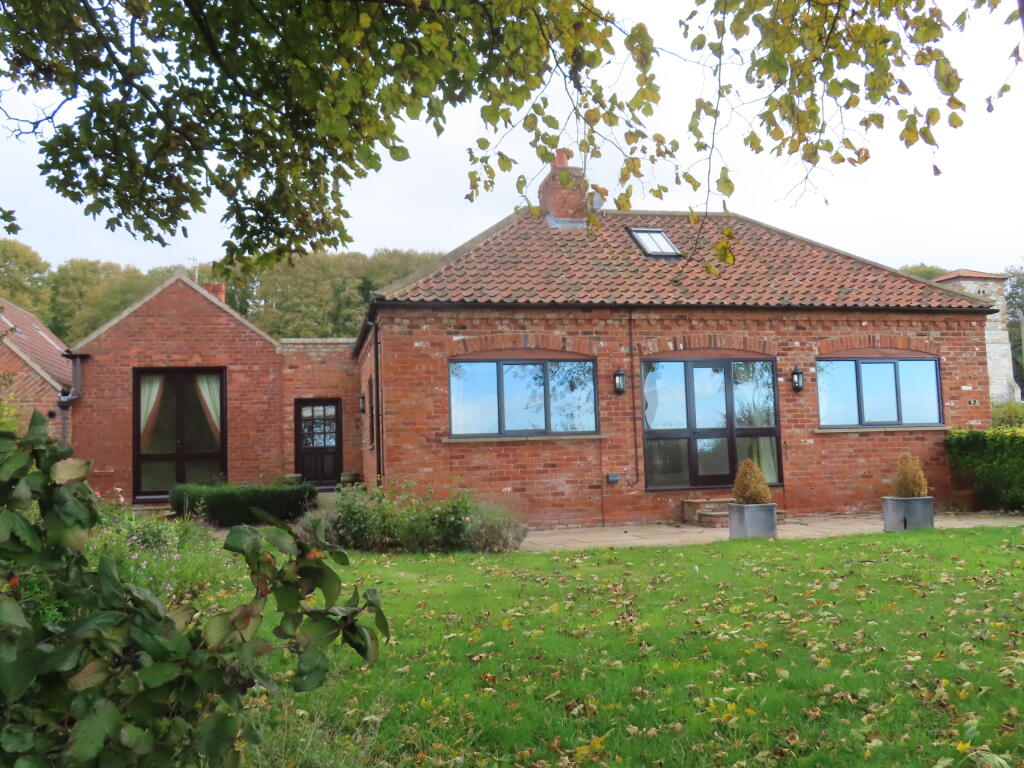
An exceptional opportunity to acquire a contemporary four-bedroom detached residence situated within the desirable North Lincolnshire village of Ulceby. Combining refined modern living with rural tranquility, the property is ideally positioned for commuters, offering rapid access to the A180 and M180 motorway networks, Ulceby Railway Station, and Humberside Airport, as well as direct routes to Immingham, Grimsby, Scunthorpe, and Hull via the Humber Bridge.
Internally, the ground floor comprises an inviting entrance hall, an impressive living room featuring an Inglenook style fireplace. A spacious open-plan kitchen, dining, living area appointed with sleek gloss units, premium quartz worktops, integrated modern appliances. The living area boasts floor-to-ceiling glazing & French doors opening onto the rear garden. A separate utility room and ground-floor cloakroom provide additional practicality. To the first floor there are four well-proportioned bedroomsincluding a principal suite with a private en-suite shower roomalongside a contemporary family bathroom. Externally, the residence is complemented by a block-paved driveway, an integral garage, and a private, fully enclosed lawned garden, representing a distinguished family home in a well-connected village location
Accommodation - Approached via the block paved driveway and canopied storm porch is the double glazed entrance door leading to:-
Entrance Hall - Having stair case with spelled balustrade, under stair recess, central heating radiator.
Living Room - 4.68m x 3.34m (15‘4' x 10‘11') - A focal point of this room is the attractive Inglenook style fireplace with lowered beam and quary stone style inlay along with tiled hearth. Double glazed window to the front aspect. Central heating radiator.
Living Dining Kitchen - 7.30m x 6.33m narrowing to 3.37m in part (overall - The kitchen area offers an extensive range of wall, base and drawer units in a stylish two-tone pale grey & white high gloss finish. Complimentary Quartz style work tops with inset 1.5bowl Franke sink unit with mixer tap. Built in appliances include the fridge/freezer, dish washer, electric oven, 5 ring gas hob and stainless steel extractor hood. Microdot plyth lighting and recess light to ceiling.
The whole floor area is covered in a modern, pale grey wood effect cushioned vinyl floor covering.
The Living area has double glazed symmetrical trapezoid window giving extensive views to the garden along with double glazed French Doors leading to the patio area.
Living Dining Kitchen Additional Photograph -
Living Dining Kitchen Additional Photograph -
Living Dining Kitchen Additional Photograph -
Utility - 2.86m x 1.62m (9‘4' x 5‘3') - Fitted with modern grey high gloss units and coordinating work top with inset left hand drainer stainless steel sink unit with mixer tap. Space & plumbing for washing machine and tumble dryer. 1/2 glazed pvc door to side of property. Continuation of the grey wood effect laminate flooring.
Cloakroom/Wc - With white low flush WC and vanity hand basin. Central heating radiator. Double glazed window to rear.
First Floor Landing - With usefull built in storage/linen cupboard.
Master Bedroom - 4.23m x 3.34m (13‘10' x 10‘11') - Offering a triple mirror fronted wardrobe fitment, two matching bedside cabinets and a drawer chest. Double glazed window to the front. Central heating radiator. Directly off is the:-
Ensuite Shower Room - 1.84m x 1.76m (6‘0' x 5‘9') - With walk in shower having glass screen and rainforest style shower system. Low flush WC and pedestal wash basin. Extensive high gloss ceramic tiling to walls. Chrome towel radiator. Double glazed window to the front.
Bedroom 2 - 3.75m x 3.59m (12‘3' x 11‘9') - With built in cupboard, central heating radiator and double glazed window to the front.
Bedroom 3 - 3.64m x 2.87m max (11‘11' x 9‘4' max) - Double glazed window overlooking the rear garden, central heating radiator.
Bedroom 4 - 2.99m x 2.41m (9‘9' x 7‘10') - Again with double glazed window to the rear, central heating radiator and loft access.
Family Bathroom - White modern suite with P-shaped bath having shower over, low flush WC and pedestal wash basin. Grey gloss ceramic tiling to walls. Recess lights to the ceiling. Chrome towel radiator. Double glazed window to rear.
Family Bathroom Additional Photograph -
Integral Garage - 4.87m x 2.55m (15‘11' x 8‘4') - With roller door, power & lighting, housing the wall mounted gas central heating boiler.
Outside - The property has open plan fore garden with lawned area and block paved drive/parking. Side security gate.
The rear garden is a pretty, establish lawned garden with a variey of low maintenance shrubs and a paved patio area. Boundaries enclosed by timber fencing
There is also a lean-to garden store to the side of the property. External power supply, tap & lighting.
Rear Garden Additional Photograph -
Rear Garden Additional Photograph -
Rear Garden Additional Photograph -
Council Tax Band & Epc Rating - Council Tax Band - D
EPC - B
Rental Application Terms - The general rule of thumb is your annual income should be 30 times the monthly rent.
Referencing fees are paid by the landlord, however if an application fails due to false/misleading information or the applicant withdraws then the referencing and administration costs will be charged to the Applicant and deducted from the holding deposit.
Also on signing your tenancy agreement one month‘s rent in advance and a deposit of 1,600.00 is required
Client Money Protection - This is to certify that JOY WALKER ESTATE AGENTS LTD trading as JOY WALKER ESTATE AGENTS is part of the Propertymark Client Money Protection Scheme. MAIN SCHEME MEMBER REFERENCE :- C0012356

 4


agent