Bury St Edmunds 0.7 miles
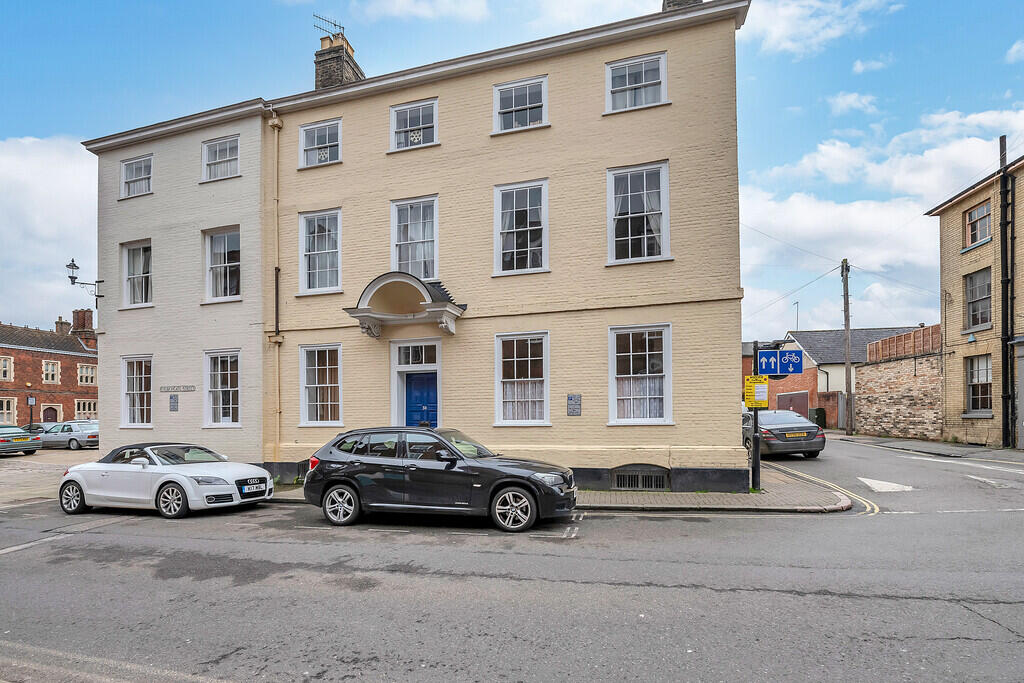
Tennens Properties are pleased to bring to the market this Grade II listed Georgian town house located in the heart of the medieval grid in central Bury St Edmunds. The property is set over four floors and offers versatile living space with spacious rooms throughout including four generously sized bedrooms, first floor sitting room. cellar, separate utility room and office, period features throughout and a low maintenance courtyard garden. Residents permit parking available.
EPC Rating: D
Council Tax Band: F
RECEPTION HALL - Generous size hall way leading to the stairs with polished handrail and double radiator. With flagstone flooring.
KITCHEN/BREAKFAST ROOM - 16‘ 10' x 15‘ 7' (5.13m x 4.75m) Modern fitted kitchen with ample storage, room for large dining table and chairs, integrated appliances including a stainless steel double oven with gas hob and extractor hood, dishwasher and fridge/freezer. With feature fire place and wooden flooring.
UTILITY ROOM - 7‘ 0' x 10‘ 2' (2.13m x 3.1m) Good sized room with plenty of storage cupboards and preparation area. Stainless steel sink with drainer. Space for a washing machine. Tiled walls, double radiator and window. Door to yard.
CLOAKROOM - Sink & w/c.
STUDY - 10‘ 2' x 8‘ 4' (3.1m x 2.54m) Good sized room, could be used for storage or office/study.
Large sash window to the front of the property, double radiator and a built in cupboard.
Carpet flooring.
FIRST FLOOR LOUNGE 17‘ 7' x 16‘ 8' (5.36m x 5.08m) Spacious room with high ceiling and sash windows, radiators, television points. Decorative wooden surround and mantel.
Views of the Medieval Grid.
BOILER ROOM
BASEMENT ROOM / BEDROOM 16‘ 2' x 18‘ 9' (4.93m x 5.72m) This room could either be used as another reception room or fourth bedroom. Double radiator and storage space.
BEDROOM 10‘ 1' x 14‘ 11' (3.07m x 4.55m) American King sized bedroom with built in closet.
With two double radiators and a television point.
FIRST FLOOR BATHROOM 7‘ 9' x 8‘ 11' (2.36m x 2.72m) White bathroom suite, with a low level w/c, sink, bath with shower over, vinyl flooring.
BEDROOM 9‘ 9' x 11‘ 6' (2.97m x 3.51m) American King size bedroom with sash windows.
SECOND FLOOR BATHROOM White bathroom suite with low level w/c sink, bath and shower over, vinyl flooring
BEDROOM 10‘ 11' x 16‘ 0' (3.33m x 4.88m) American King size bedroom with sash windows and built in closet.
EXTERIOR - Attractive courtyard garden with covering and pitched tiled roof, patio area and rear access gate.
Every care has been taken with the preparation of these particulars, but complete accuracy cannot be guaranteed. If there is any point, which is of particular importance to you, please obtain professional confirmation. Alternatively, we will be pleased to check the information for you. These Particulars do not constitute a contract or part of a contract. All measurements quoted are approximate. Photographs are reproduced for general information and it cannot be inferred that any item shown is included in the tenancy.
 4


agent