Harling Road 4.2 miles
CLOAKROOM
SITTING ROOM 21‘ 08' x 11‘ 05' (6.6m x 3.48m) With open fire.
DINING ROOM/PLAYROOM 13‘ 08' x 11‘ 08' (4.17m x 3.56m) With woodburner.
STUDY 7‘ 02' x 19‘ 03' (2.18m x 5.87m)
FAMILY ROOM 10‘ 05' x 9‘ 10' (3.18m x 3m)
KITCHEN 18‘ x 10‘ 03' (5.49m x 3.12m) Modern kitchen with built in induction hob,oven,microwave,dishwasher and fridge/freezer.
UTILITY AREA
BEDROOM 1 12‘ 10' x 11‘ 09' (3.91m x 3.58m)
ENSUITE SHOWER ROOM
BEDROOM 2 13‘ 05' x 11‘ 10' (4.09m x 3.61m)
BEDROOM 3 9‘ 05' x 8‘ 05' (2.87m x 2.57m)
BEDROOM 4 9‘ 02' x 8‘ 02' (2.79m x 2.49m)
FAMILY BATHROOM
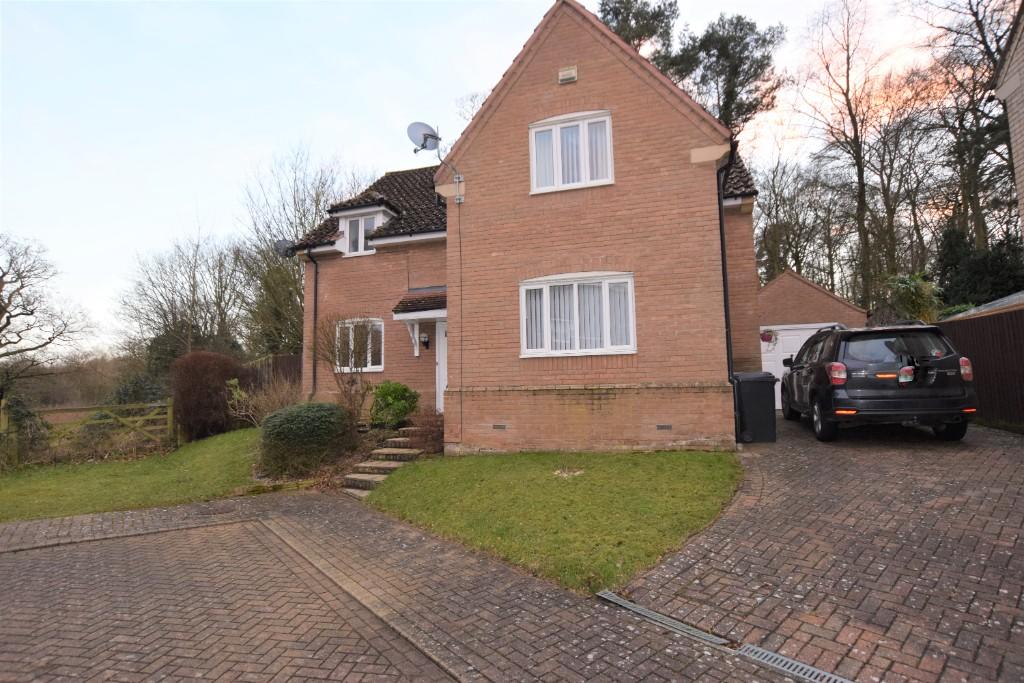
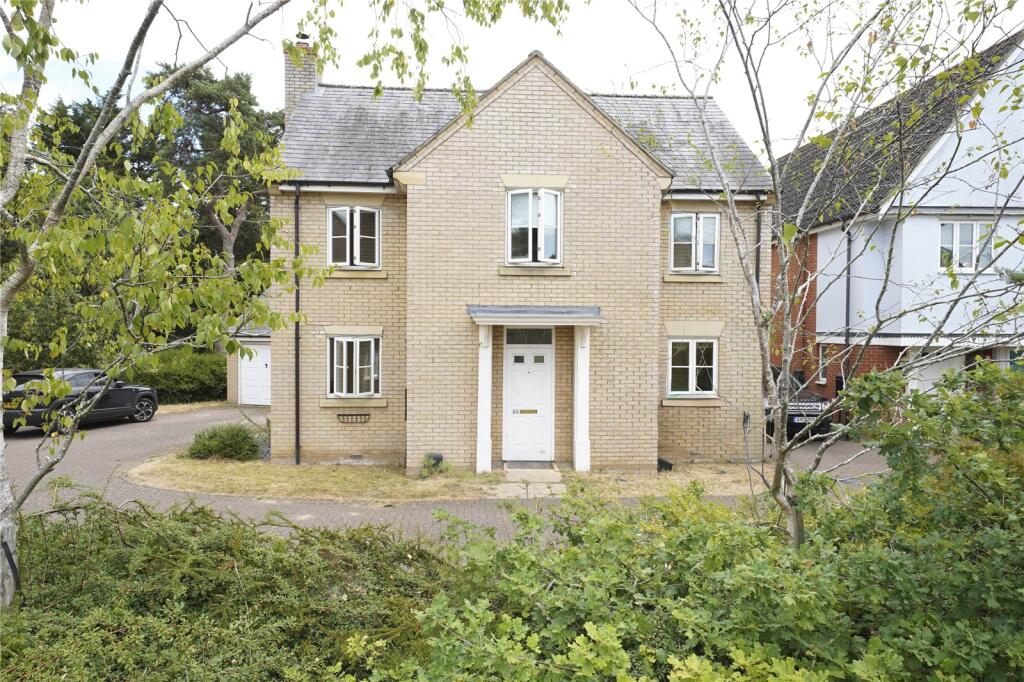
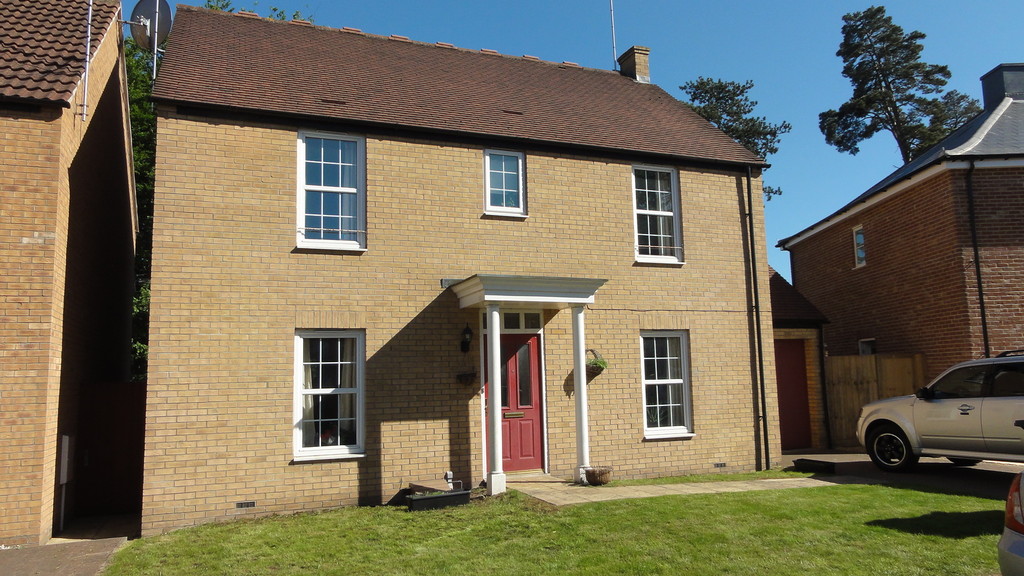
OUTSIDE Attractive garden with country views.
Garage and off road parking
PLEASE NOTE THAT ALL MEASUREMENTS ARE APPROXIMATE
EPC - D
Council Tax Band - F
BROADBAND SPEED: Up to 1000Mbps (source Ofcom).
MOBILE COVERAGE: (Indoor) O2 (source Ofcom).
NOTE: GD Estates make no guarantees or representations as to the existence or quality of any services supplied by third parties. Please note speeds and services may vary and any information is provided as a guide and may be subject to change. Tenants should satisfy their own enquiries on any matters relating to internet or phone services by visiting the Ofcom checker.
 4
4

agent