 Bury St Edmunds 1.6 miles
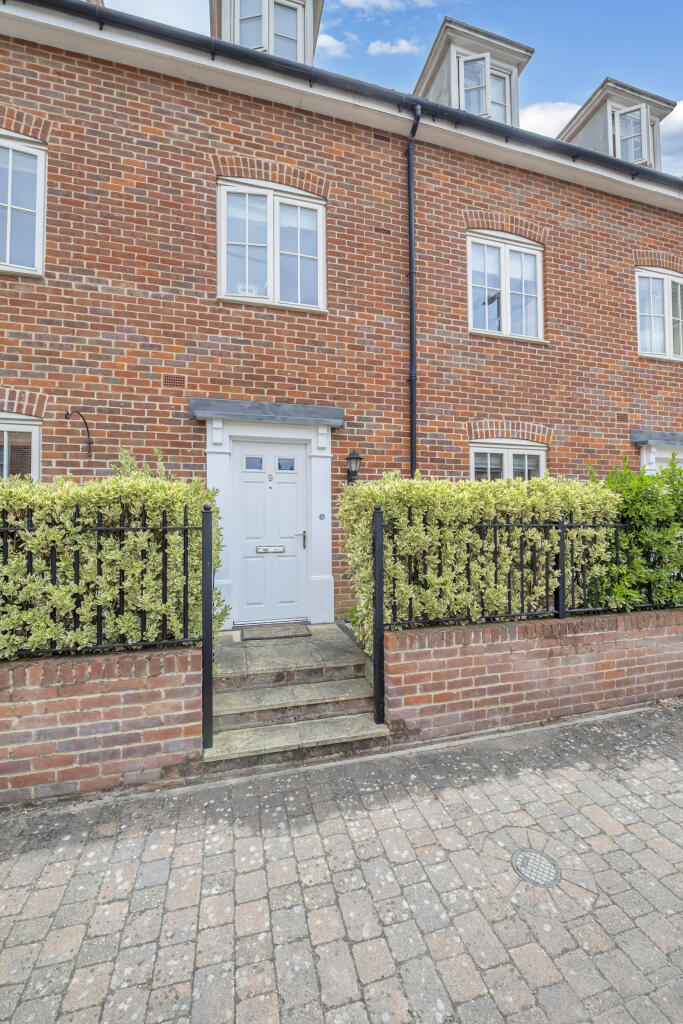
Entrance hall with stairs to the first floor, door to the garage.
Cloakroom low level WC, wash hand basin, window to the front aspect, radiator.
Bedroom 4/Study with window to the rear aspect, radiator
Utility Room with door to the rear garden, plumbing for washing machine, further appliance space, gas fired boiler serving hot water and heating systems, single sink, fitted units with worktop surfaces over.
First Floor/Landing with stairs to the 2nd floor
Living Room with window to the rear aspect, french doors with juliette balcony, radiator, decorative fireplace
Kitchen/Dining Room with 2 UPVC double glazed windows to the front aspect, fitted base and eye level units with worktop surfaces over, fitted sink unit, fitted electric oven, fitted gas hob, fitted extractor hood, plumbing for washing machine, space for fridge freezer, radiator.
Second Floor /Landing with access to loft space
Bedroom 1 with UPVC window to the front aspect, radiator, 2 fitted double wardrobes.
En suite Shower Room Fully tiled shower cubicle, low level WC, wash hand basin, radiator, extractor fan
Bedroom 2 with window to the rear aspect, radiator
Bedroom 3 with window to the rear aspect, radiator.
Bathroom with bath, low level WC, pedestal wash hand basin, extractor fan
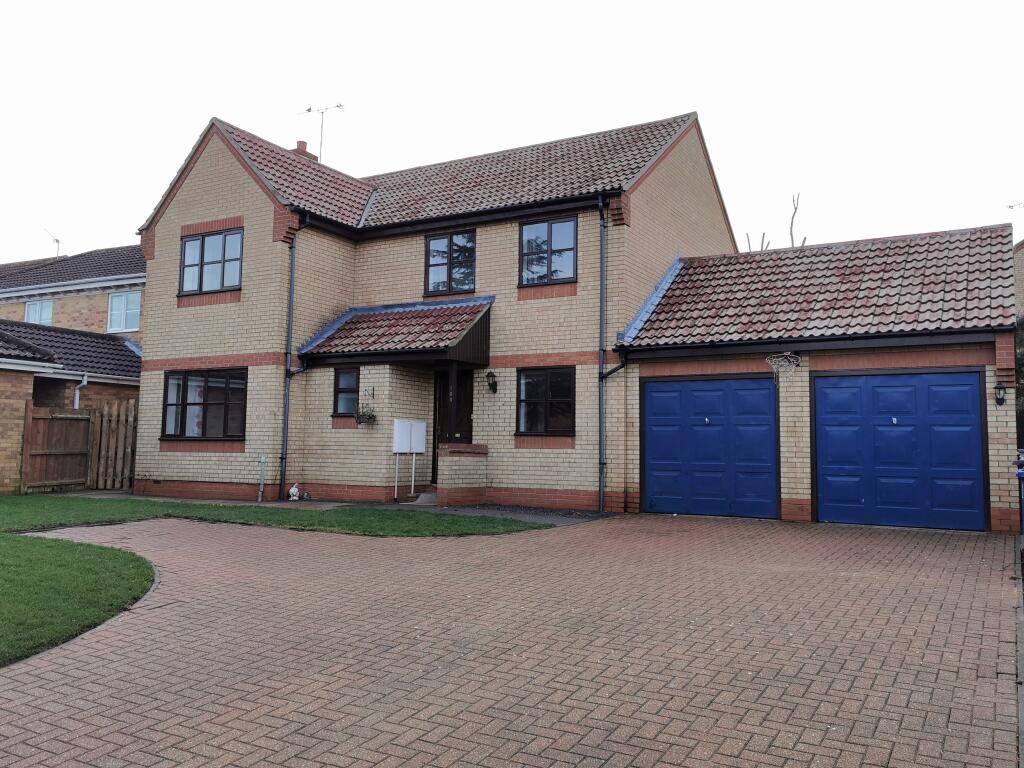
Outside To the font of the property gravelled driveway leads to garage with up and over door, power and light connected, door to hallway. To the rear of the property the garden has paved area with the remainder being laid to lawn, gate giving pedestrian access to the rear.
Council Tax Band: d (West Suffolk Council)
Holding Deposit: £403
 4
4

agent