Plymouth 3.2 miles
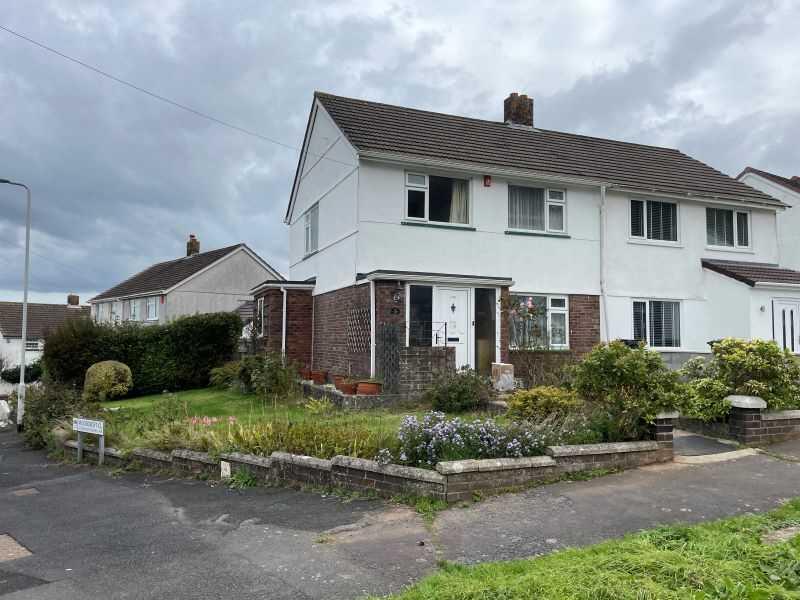
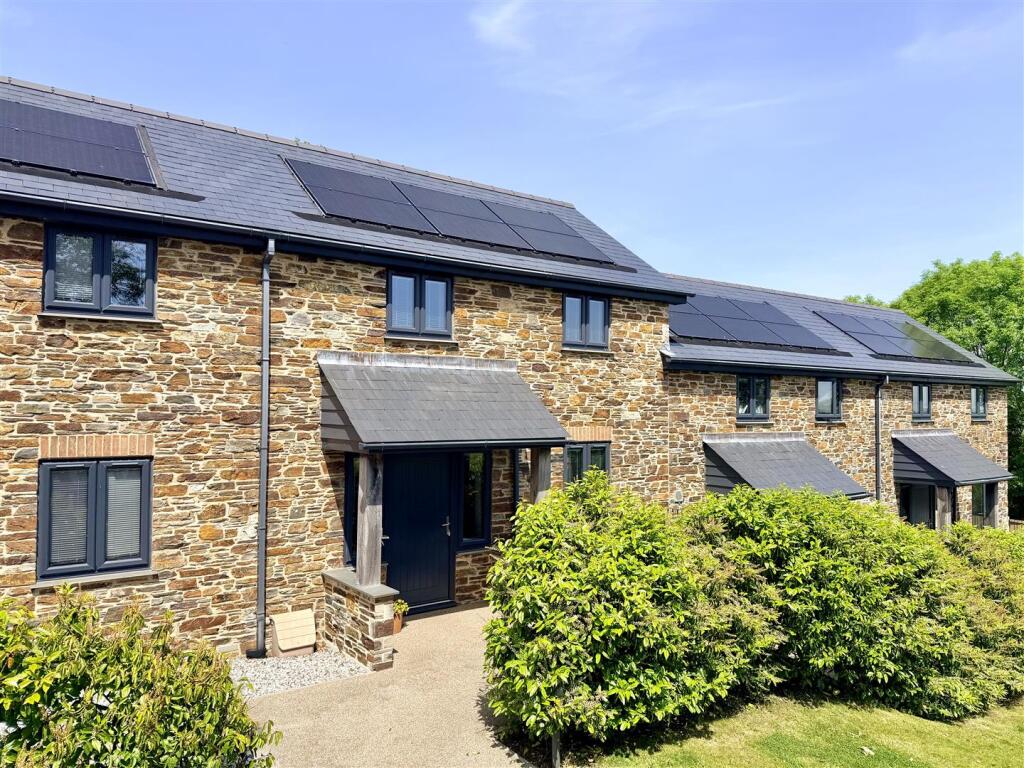
Available from June 2026 is this impressive-sized detached property located in central Plymstock. It offers great-sized accommodation including 3 double bedrooms, shower room and a separate wc. The living accommodation includes a lovely-sized main lounge, separate dining room and kitchen. There is the bonus of a store room/office and an integral garage, which is 9 metres in length. There is a mature southerly-facing garden to the rear of the property.
Shute Park Road, Plymstock, Pl9 8Rf -
Accommodation - Access to the property is gained via the uPVC double-glazed entrance door with a double-glazed to the side opening into the entrance hall.
Entrance Hall - Providing access to the ground floor accommodation. Stairs rising to the bedroom accommodation. Stairs leading down to the store/office.
Dining Room - 4.69 x 3.27 (15‘4' x 10‘8') - A dual aspect room with double-glazed windows to the front and side elevation. Serving hatch through to the kitchen.
Kitchen - 3.37 x 3.03 excl passage area (11‘0' x 9‘11' excl - Series of wooden-fronted matching eye-level and base units with rolled-edge work surfaces and tiled splash-backs. Inset stainless-steel one-&-a-half bowl single drainer sink unit with mixer tap. Built-in 4-ring gas hob. Electric oven. Integrated fridge/freezer. Space and plumbing for washing machine and a dishwasher. Double-glazed windows to the side and rear. uPVC double-glazed door providing access to the side, which in turn leads to the front and the rear of the property.
Lounge - 5.68 x 3.88 (18‘7' x 12‘8') - 2 double-glazed windows to the rear elevation overlooking the rear garden. Kicker heaters to 2 walls. Stone-built fireplace with hearth and inset fire. Double-glazed door providing access to the rear patio and garden.
Landing Area - Good-sized storage cupboard housing the lagged cylinder.
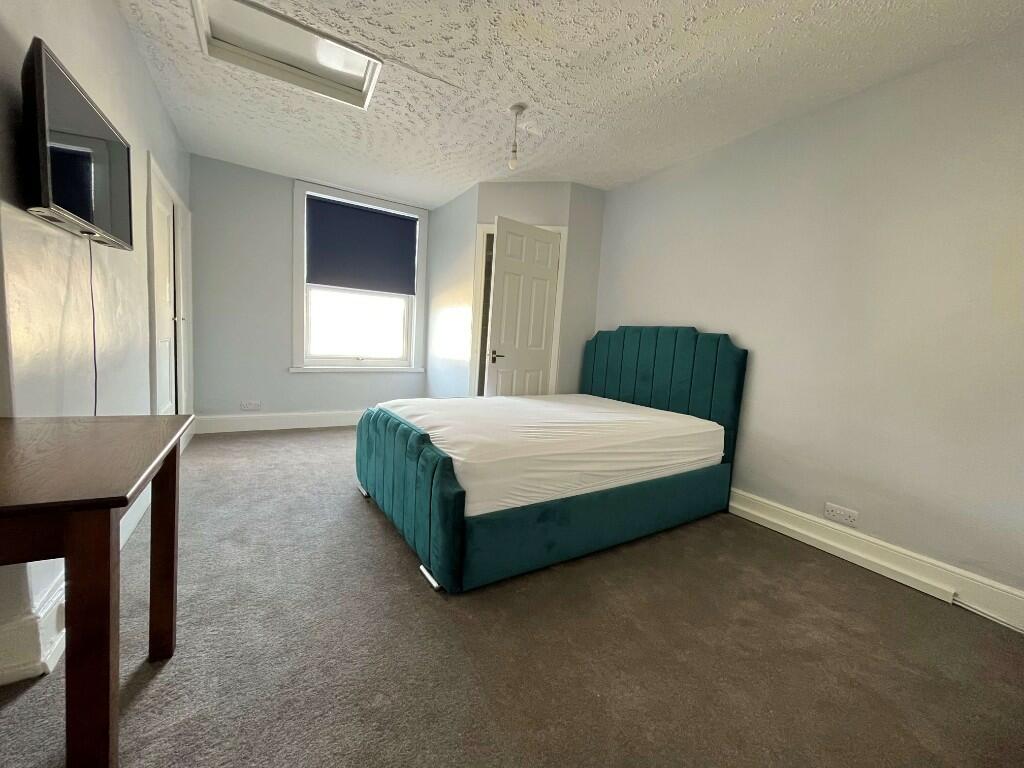
Bedroom One - 3.26 x 3.28 to wardrobe face (10‘8' x 10‘9' to war - Double-glazed window to the front elevation. Range of fitted wardrobes with storage and hanging along one wall. Built-in dressing table. Chest of drawers.
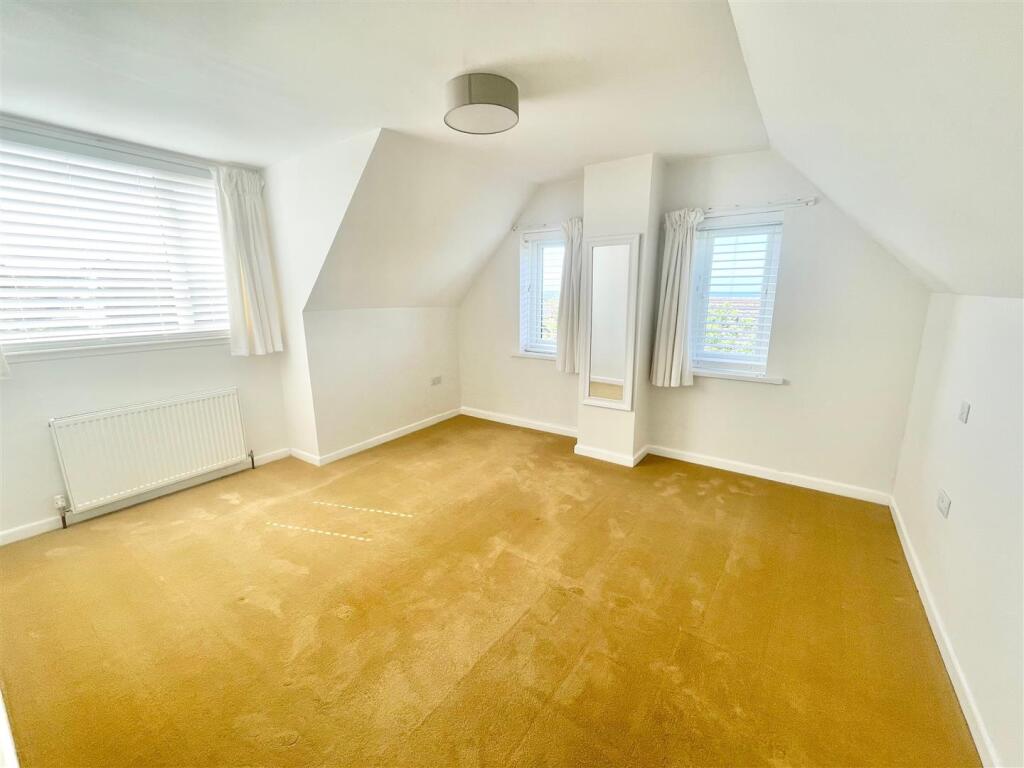
Bedroom Two - 3.09 x 3.07 (10‘1' x 10‘0') - Double-glazed window to the front elevation.
Bedroom Three - 3.27 to wardrobe face x 2.96 (10‘8' to wardrobe fa - Double-glazed window to the rear elevation.
Bathroom - 1.65 x 1.62 (5‘4' x 5‘3') - Comprising a bath with twin hand grips and mixer tap, shower cubicle with folding shower screen door and sink unit. Vertical towel rail/radiator. Fully tiled walls. Obscured double-glazed window to the rear elevation.
Separate Wc - 2.01 x 0.79 (6‘7' x 2‘7') - Fitted with a low level toilet. Extractor.
Store/Office - 4.10 x 3.09 (13‘5' x 10‘1') - Double-glazed window to the front elevation. Range of built-in eye-level and base units with work surfaces. Floor-mounted gas boiler. Please note that the carpet has been removed. Door leading to the garage.
Garage - 9.05 x 3.98 (29‘8' x 13‘0') - Up-&-over door to the front elevation. 2 double-glazed windows to the side elevation. Twin drainer sink unit with storage beneath. Power and lighting. Water meter, electric meter and gas meter.
Outside - To the front of the property is a walled enclosed area with a level lawned central section and planted borders. Double gates lead down to the sloped driveway which leads to the integral garage. Adjacent to the driveway are gravelled areas. A path leads to the front entrance and continues down the side of the property to the rear garden. The rear garden affords a southerly-facing aspect. There is a paved area adjacent to the rear of the property beyond which is a lawned section, mature hedging and timber fencing. There are a number of fruit trees, 2 timber sheds and an aluminium-framed greenhouse.
Rental Holding Deposit - The agent may require a holding deposit equivalent to a week‘s rent in order to secure the property. This amount would then be deducted from the 1st month‘s rent.
 3
3

agent