 Bury St Edmunds 1.2 miles
FRONT DOOR TO
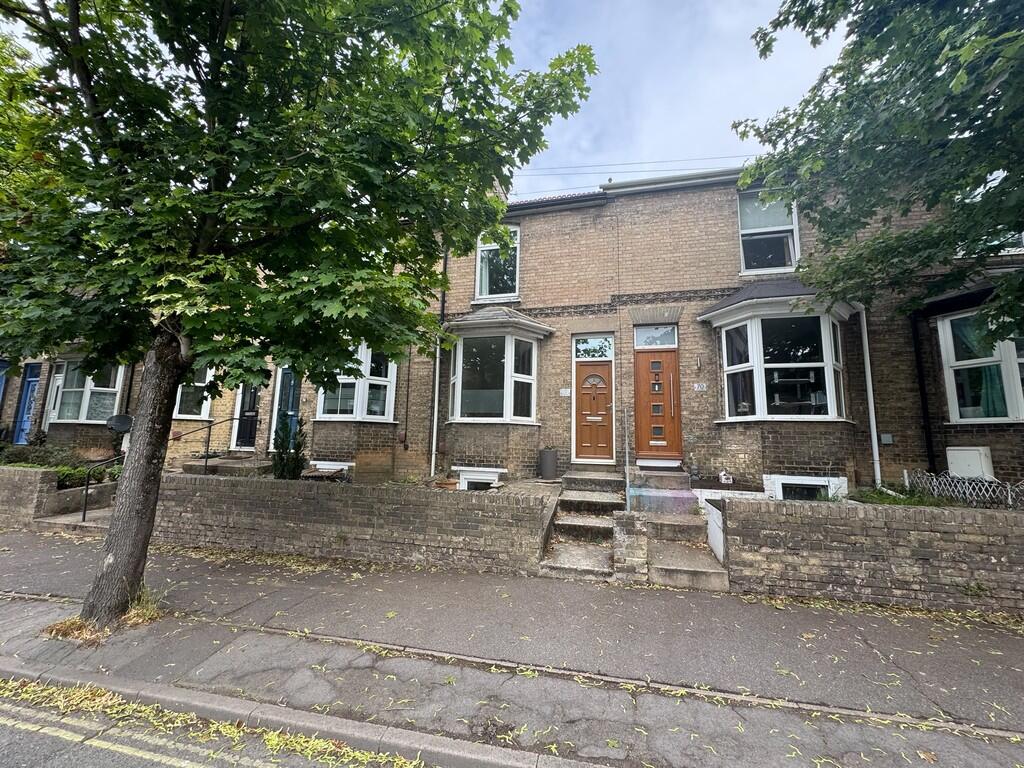
SITTING ROOM 14‘ 01" x 10‘ 01" (4.29m x 3.07m) Bay window to front aspect with blinds.
INNER HALL Stairs leading to first floor
CLOAKROOM Low level WC and hand wash basin. Extractor fan.
KITCHEN/DINER 14‘ 03" x 14‘ 01" (4.34m x 4.29m) Double doors leading out to courtyard garden with fitted blinds.
A modern range of fitted wall and base units, Integrated fridge freezer and dishwasher.
Washing machine is situated in cupboard beneath the stairs/Utility space.
FIRST FLOOR
LANDING Storage cupboard
BEDROOM ONE 11‘ 09" x 10‘ 03" (3.58m x 3.12m) Bay window to front aspect with blinds and privacy glass.
Double wardrobe and airing cupboard with tank.
BEDROOM TWO 9‘ 0" x 9‘ 0" (2.74m x 2.74m) Window to rear aspect
BATHROOM A white modern three piece suite comprising Low level WC, wash basin and panelled bath with power shower over.
Window to side aspect.
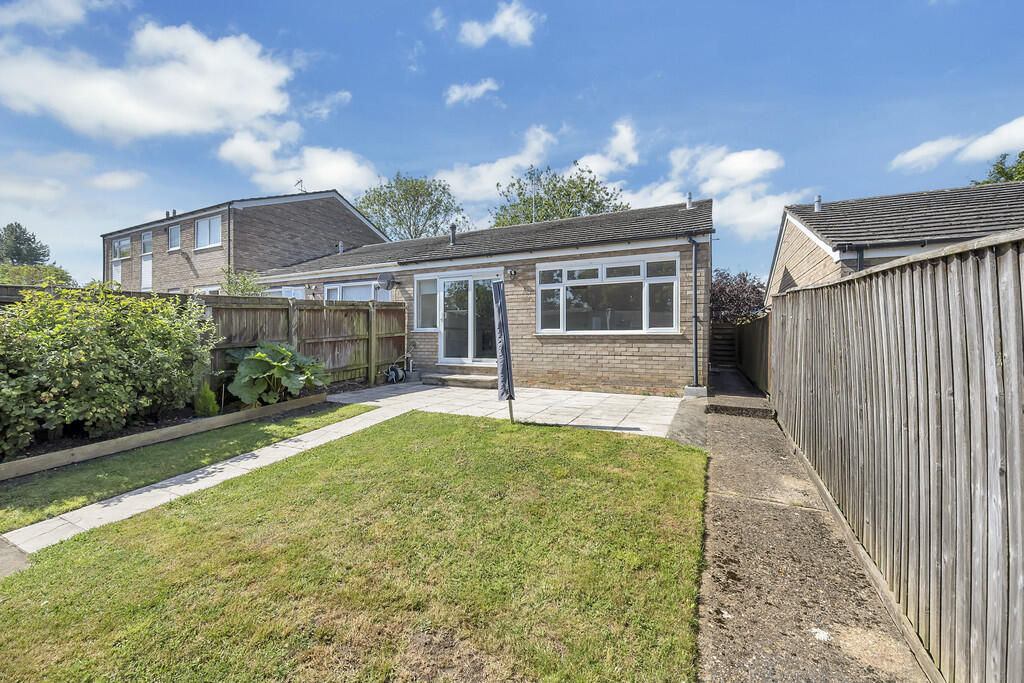
OUTSIDE Off road parking space to the rear of the property that is accessed via Horsecroft Road.
There is a paved courtyard area enclosed by fencing and locakbale gate.
 2
2

agent