Greenhithe for Bluewater 0.6 miles
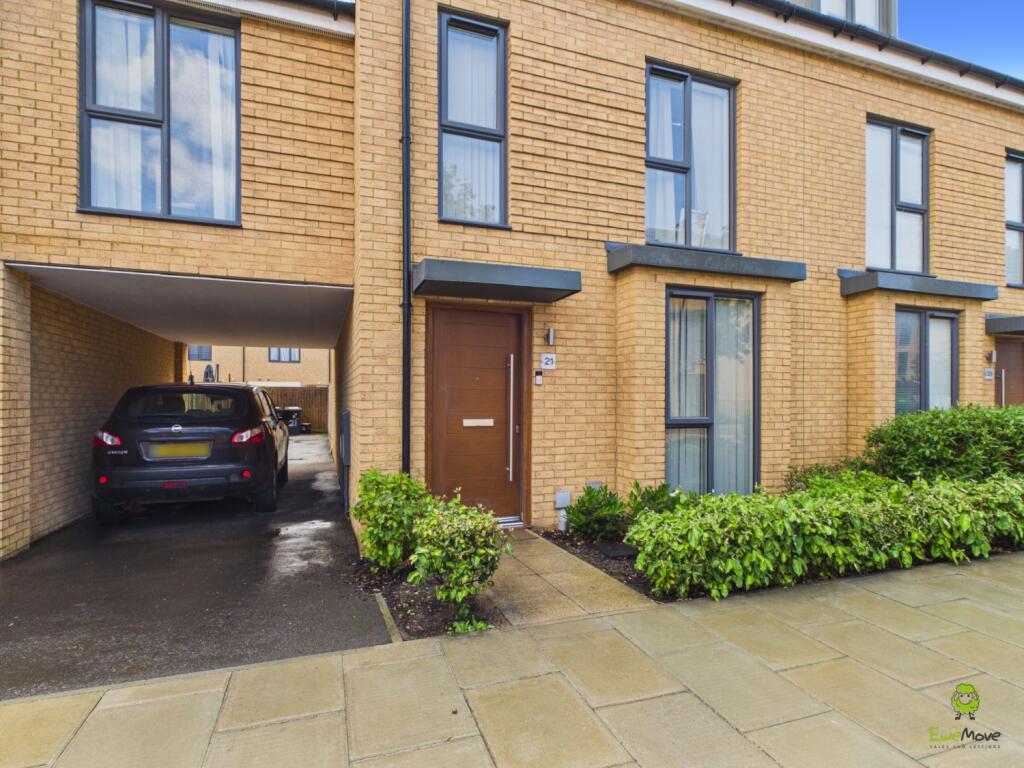
Welcome to Reed Court, a stunning 4-bedroom townhouse located in the sought-after Ingress Park development in Greenhithe, Kent. This beautiful property boasts 2 reception rooms and 2 bathrooms, offering ample space for a growing family. NO WASHING MACHINE
Situated in a prime location, this terraced house provides everything needed for a comfortable family home. With its spacious layout and modern amenities, Reed Court is sure to impress even the most discerning buyer.
Convenience is key with this property, as it is located close to all amenities and public transport links, making daily errands and commuting a breeze. Imagine the ease of access to shops, schools, and parks just a stone‘s throw away from your new home.
Don‘t miss out on the opportunity to make Reed Court your own., so act fast to secure your spot in this desirable neighbourhood. Embrace the charm of Kent living and create lasting memories in this wonderful family home.
Ground Floor -
Entrance Hall - Carpet, radiator, understairs storage cupboard, coved ceiling , door to integral garage.
Ground Floor Cloak Room - Via Entrance Hall, low level WC, radiator, hand basin with mixer tap, carpet.
Bedroom Four - 9‘8 x 9‘ - Carpet, radiator, double glazed doors to rear giving access to garden,.
Utility Room - Wall and base units, stainless steel sink with mixer tap, plumbed for washing machine, tiled floor, radiator, double glazed door to rear to rear giving access to garden.
First Floor -
First Floor Landing, - Carpet, Airing cupboard, coved ceiling.
Lounge Diner - 18‘6 x 16‘2 - Carpet, two radiators, gas coal effect fire place with marble hearth and surround with wooden mantle, two double glazed window to front.
Kitchen Diner - 16‘2 x 13‘6 - Range of matching wall and base unit with work surfaces over and tiled slash backs, built in electric oven, built in gas hob with extractor over, tiled floor, double glazed window to front, double glazed door to juliet balcony.
Second Floor -
Second Floor Landing - Carpet, radiator, coved ceiling.
Bedroom 1 - 12 x 10‘2 - Carpet, radiator, built in wardrobe, double glazed window to front.
En Suite Shower Room, - Low level WC, hand basin, tiled double shower cubicle with glass doors, inset lights.
Bedroom 2 - 13‘ x 9‘ - Carpet, radiator, built in wardrobe, double glazed window to rear.
Bedroom 3 - 12‘10 x 6‘8 - Carpet, radiator, built in wardrobe, double glazed window to rear.
Bathroom - Enclosed bath with mixer tap and shower attachment, hand basin, low level WC, vinyl flooring, radiator.
Rear Graden - A low maintenance garden to rear that is approximately 30‘ in length with a decked patio, gravelled area, wooden shes and rear access gate.
Integral Garage - 23‘ x 9‘ - An alarmed integral garage with power and lighting, electric up and over door, door to entrance hall.
Parking - Allocated space to rear. BAY NUMBER 19
 4
4

agent