 Worcester Park 0.3 miles
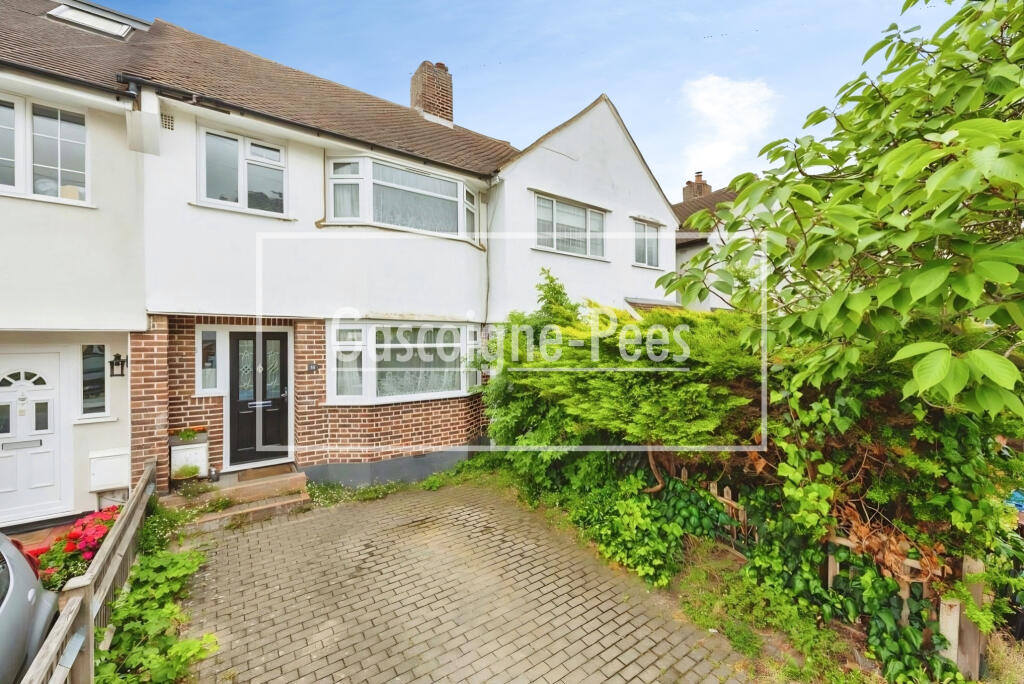
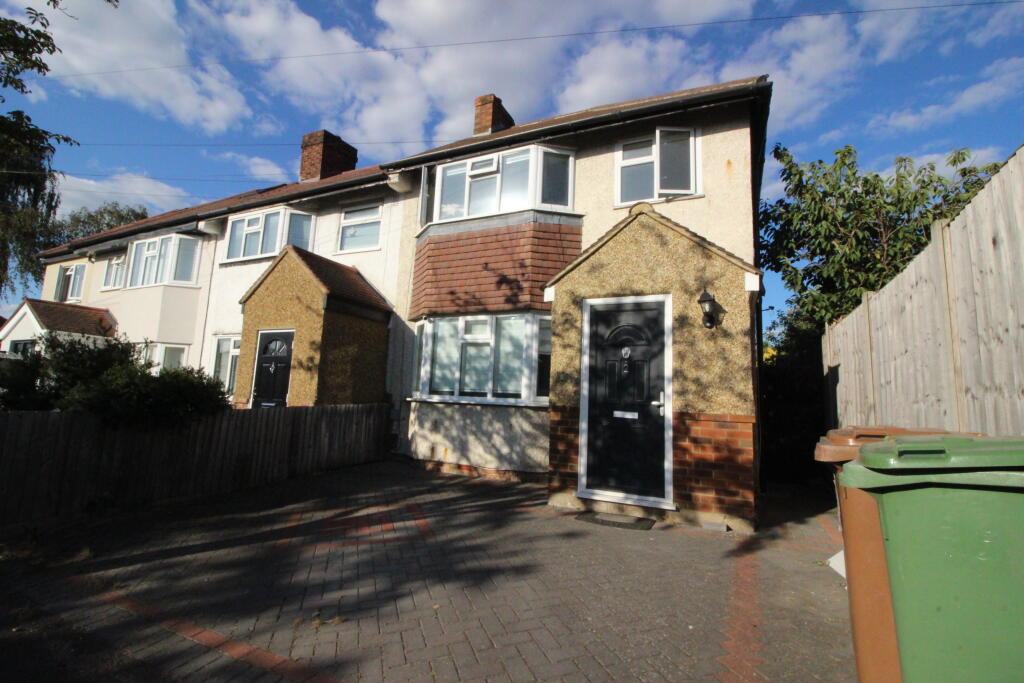
A Victorian three bedroom terraced home with two reception rooms, fitted kitchen with appliances, white bathroom suite and 40ft rear garden. Situated in a residential road, close to local schools, and Worcester Parks shops, cafes restaurants and mainline station giving access to Waterloo in 30 minutes.
Double glazed front door to:-
ENTRANCE HALLWAY
Wood laminate flooring, radiator.
FRONT RECEPTION ROOM 116 X 108
Angled bay double glazed window, double radiator, feature fireplace, fitted cabinet housing meters.
REAR RECEPTION ROOM 144 X 94
Understairs storage cupboard, double radiator, double glazed door leading to rear garden, doorway to:-
FITTED KITCHEN 81 X 78
Fitted with a range of high and low level cupboards and drawers, working top surfaces, inset single drainer stainless steel sink unit with mixer tap, double glazed window above, built in four ring gas hob with extractor hood fan above, electric oven below, fitted washing machine and dishwasher, part tiled walls, doorway to:-
INNER LOBBY
Space for fridge/freezer, double glazed door to rear garden, door to:-
BATHROOM
White suite comprising panel enclosed bath with mixer tap, shower attachment and screen, pedestal wash hand basin, low level w.c. double radiator, double glazed frosted window, part tiled walls.
Stairs to FIRST FLOOR LANDING
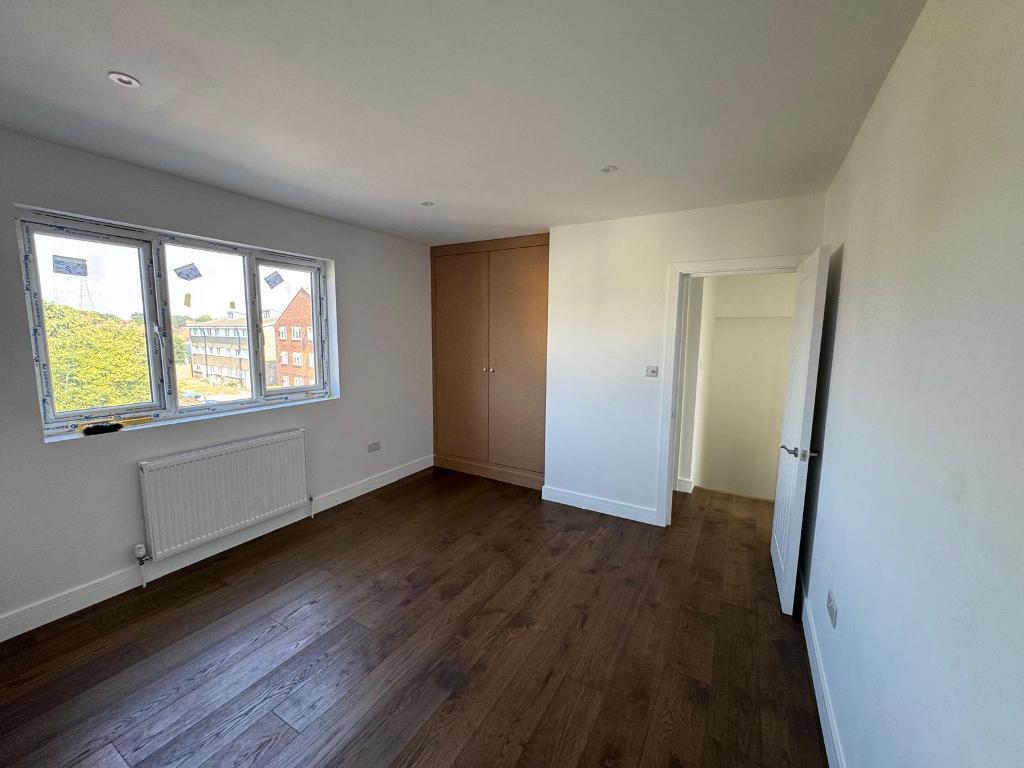
BEDROOM ONE 138 X 96
Double glazed front aspect windows, radiator, built in over stairs cupboard.
BEDROOM TWO 142 X 93
Rear aspect double glazed window, double radiator, door to:-
BEDROOM THREE 82 X 79
Double glazed window, double radiator.
OUTSIDE
REAR GARDEN
Extending to 40 mainly laid to lawn, paved patio area, water tap, timber garden shed.
COUNCIL TAX
Band D
 3
3

agent