Hatfield Peverel 4.9 miles
The property comprises:
Entrance door leading to:
Hallway: white emulsioned walls, wood effect flooring, stairs to first floor comprising: white emulsioned walls, grey fitted carpet, loft access hatch, doors leading to:
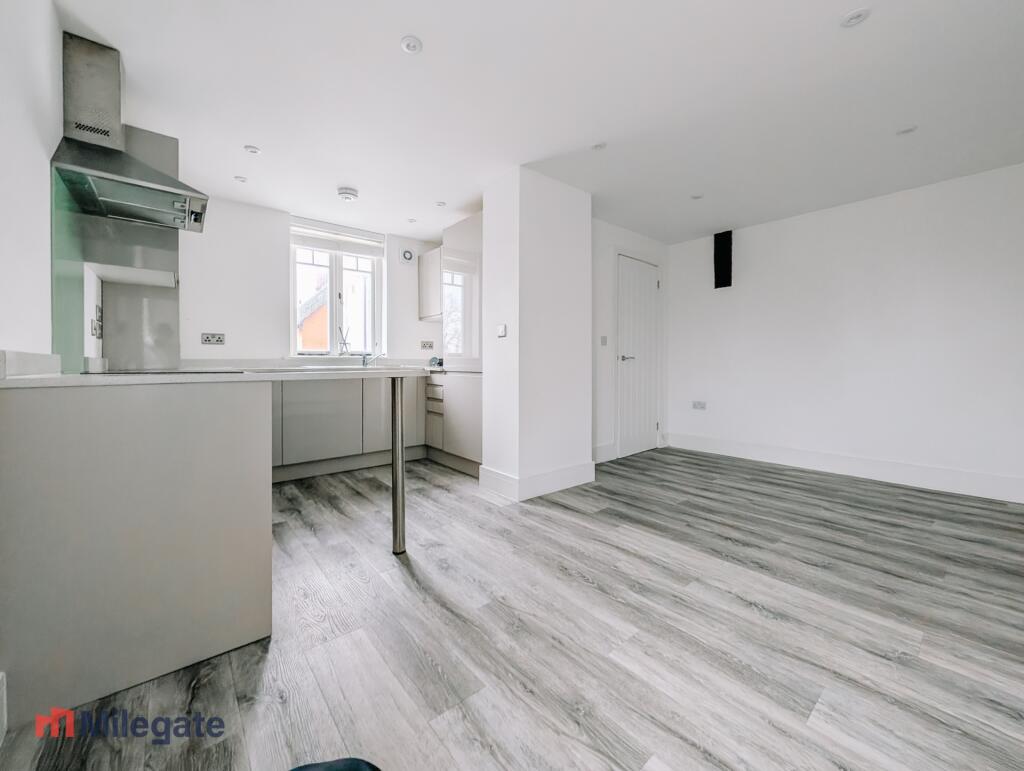
Kitchen/Lounge 21‘5 x 11‘2 < 13‘3: range of fitted wall and base units and drawers, stainless steel sink with mixer tap and drainer, built under oven, hob, extractor, integrated fridge/freezer, integrated washing machine, marble effect laminate work surface and matching upstands, cupboard mounted boiler, small breakfast bar, large built in cupboard, wall mounted radiator.
Lounge Area: white emulsioned walls, grey fitted carpet, wall mounted radiator, double glazed bay window, two further double glazed windows with really lovely far reaching estuary views.
Bedroom One 11‘10 x 9‘9: white emulsioned walls, grey fitted carpet, wall mounted radiator, double glazed windows to rear and side aspects, door to:
En-Suite: fitted white suite comprising: low level w.c. hand wash basin with chrome effect mixer tap and set in vanity unit, low profile shower tray with wall mounted thermostatic shower, tile effect splashback, tiled floor, white emulsioned walls, extractor, wall mounted chrome effect heated towel rail.
Bedroom Two 9‘9 x 9‘9: white emulsioned walls, grey fitted carpet, wall mounted radiator, double glazed window to rear aspect of property.
Bathroom: fitted white suite comprising: low level w.c. with concealed cistern, hand wash basin with chrome effect mixer tap and set in vanity unit, shaped bath with thermostatic shower over, black, sparkle splash back, black tiled floor, wall mounted chrome effect heated towel rail, double obscure glazed to rear aspect of property.
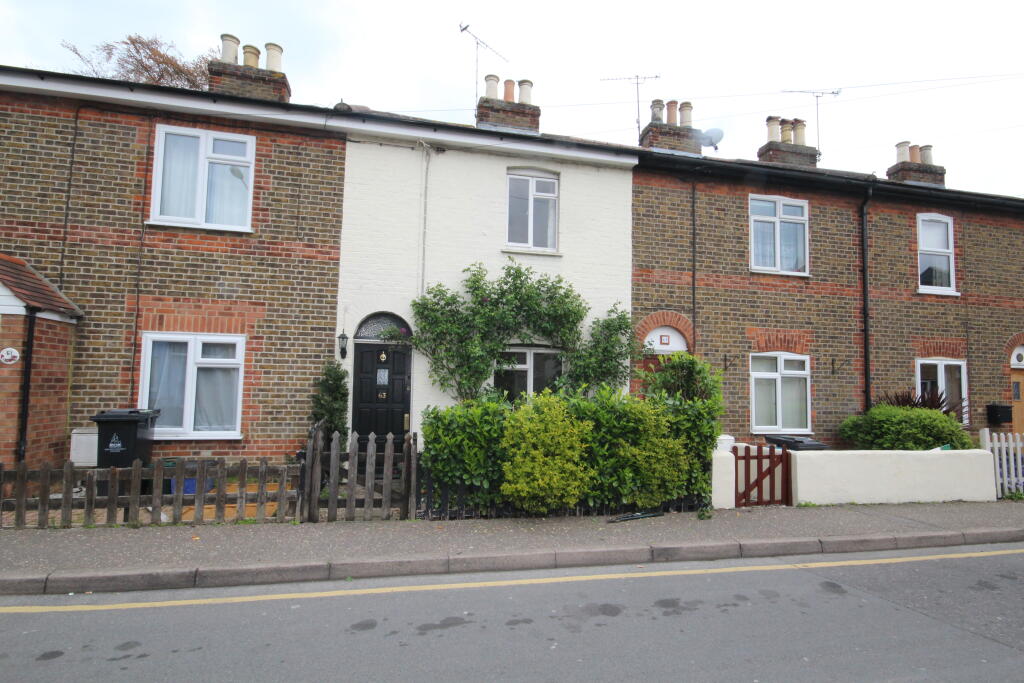
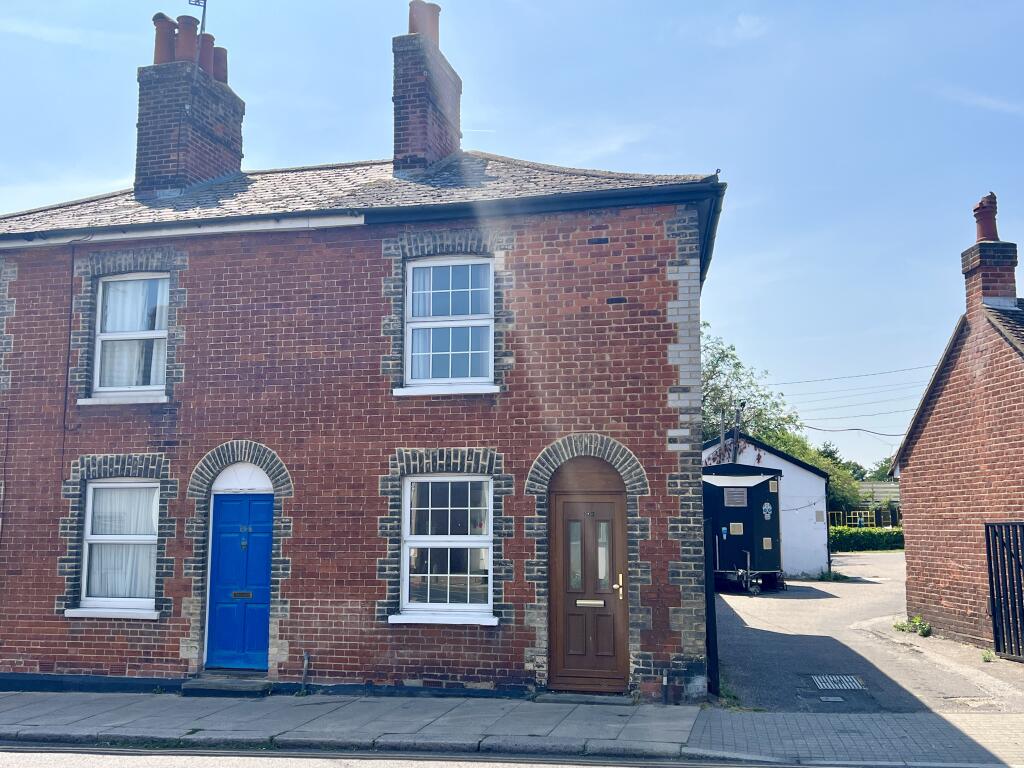
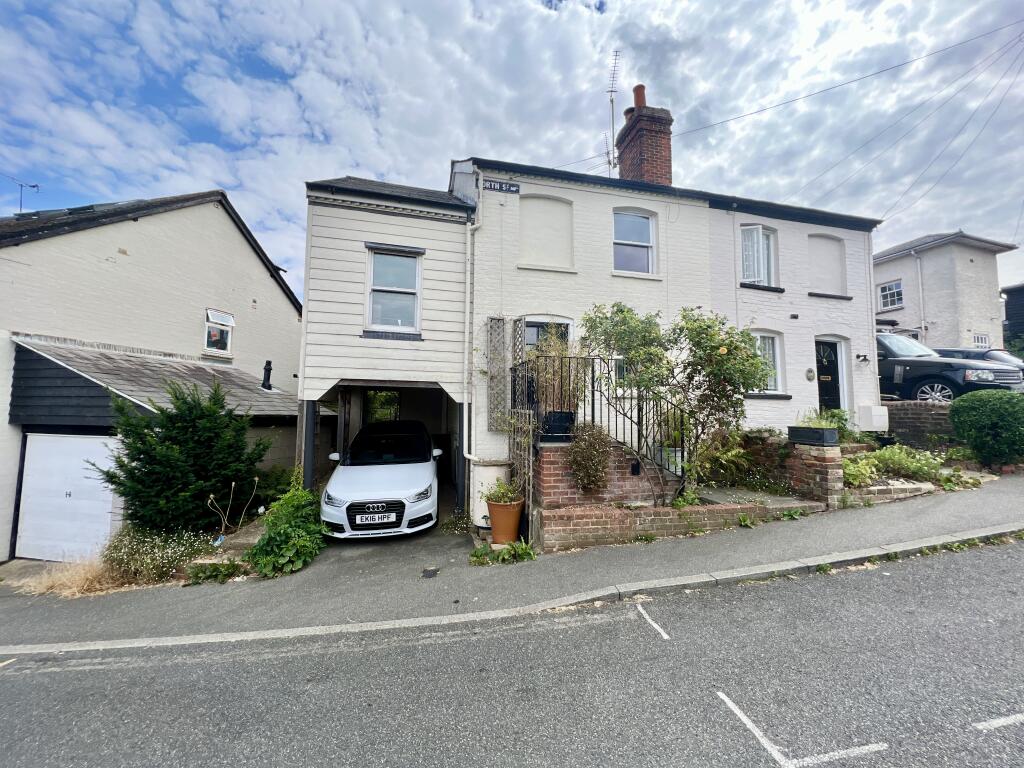
Externally: there is a communal well maintained garden, bike store and bin store. The property also benefits from one allocated parking space.
Council Tax Band: C
EPC Tating B
 2
2

agent