Driffield 0.5 miles
ENTRANCE DOOR / HALLWAY 19‘ 7' x 4‘ 2' (5.99m x 1.28m) A spacious and separate entrance hallway featuring a straight-flight staircase leading to the first floor. Fitted with a radiator, smoke alarm, and central ceiling light. Carpeted flooring and a set of wall-mounted coat hooks.
LANDING 11‘ 7' x 3‘ 8' (3.55m x 1.12m) A well-lit landing area featuring a radiator and central ceiling light fitting. Access to the loft is available, and both a smoke alarm and carbon monoxide alarm are installed for safety. The space is carpeted and includes curtains' with doors leading to the kitchen.
LOUNGE 15‘ 8' x 12‘ 8' (4.79m x 3.87m) A bright, comfortable, and spacious lounge featuring two ceiling light fittings, a curtain pole' with curtains' and a radiator for warmth. Fully carpeted, the room offers a cosy and inviting atmosphere.
DINING KITCHEN 11‘ 11' x 7‘ 3' (3.63m x 2.21m) Fitted with a stainless steel sink unit and mixer tap set over a range of base units, including drawers for practical storage. A matching range of wall-mounted cupboards and beech block-effect laminate worktops are complemented by tiled splashbacks, creating a functional and attractive workspace.
Plumbing is provided for an automatic washing machine. The kitchen also houses the ‘Ideal‘ gas combination boiler. Additional features include radiator, carbon monoxide alarm, central ceiling light fitting, extractor fan, vinyl flooring, fire extinguisher and fire blanket.
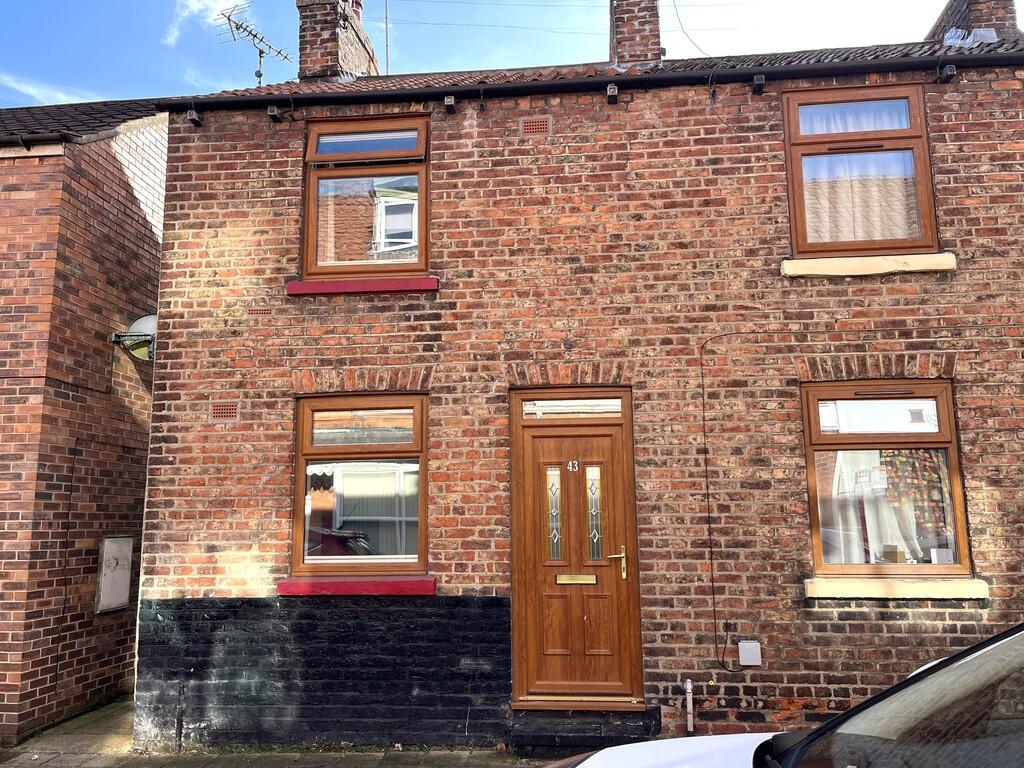
BEDROOM 1 12‘ 8' x 8‘ 11' (3.87m x 2.73m) A well-proportioned main bedroom located at the front of the property. Features include a radiator, downlights, a curtain pole' with curtains' and carpeted flooring for added comfort.
BEDROOM 2 12‘ 7' x 8‘ 5' (3.85m x 2.58m) A good sized second bedroom located at the front of the property. Features include a radiator, downlights, curtain pole' with curtains' and carpeted flooring.
BATHROOM AND WC 7‘ 0' x 5‘ 6' (2.13m x 1.69m) Fitted with a white suite comprising a panelled bath with mixer taps and shower over, complemented by a folding shower screen. Includes a pedestal wash hand basin and low-level WC. Additional features include a radiator, extractor fan, mirrored cabinet' and downlights. The walls are tiled to three-quarter height, providing a clean and practical finish.
CENTRAL HEATING The property benefits from gas fired central heating to radiators. The boiler also provides domestic hot water.
DOUBLE GLAZING Single glazed windows with timber surrounds.
PARKING On-street parking only.
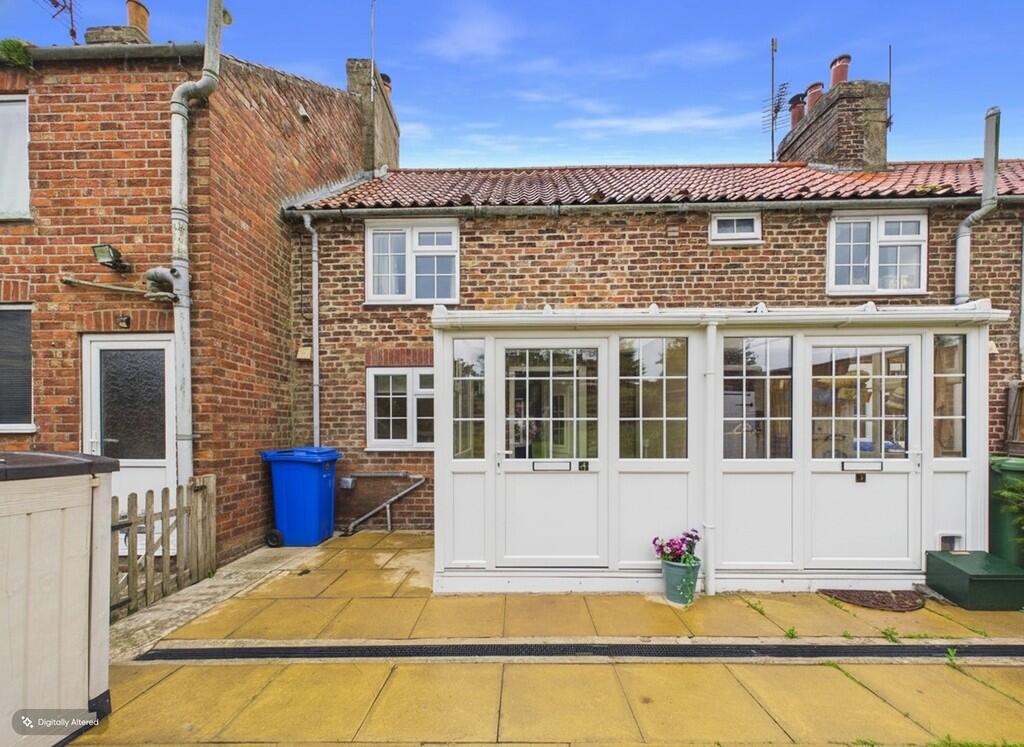
GARDENS The property does not include a garden, however, there is a yard area to the rear, suitable for bin storage.
COUNCIL TAX BAND East Riding of Yorkshire Council shows that the property is banded in council tax band A.
ENERGY PERFORMANCE CERTIFICATE The property is currently rated band D.
SERVICES Mains water, drainage, electric, gas either available or connected. It is the responsibility of the tenant to arrange telephone and television connections.
PAYMENTS Prior to the commencement of the tenancy the ingoing tenant will be required to pay the following:
One month‘s rent: £600.00
Damage Deposit: £690.00
Total: £1290.00
NOTE Heating systems and other services have not been checked.
All measurements are provided for guidance only.
None of the statements contained in these particulars as to this property are to be relied upon as statements or representations of fact.
Floor plans are for illustrative purposes only.
' items marked are for the use of the tenant if required. However, the landlord is not responsible for the replacement or repair of these items.
VIEWING Please visit our website - viewings will only be arranged following receipt of a completed application. Strictly by appointment with Ullyotts.
Regulated by RICS
 2
2

agent