 Chandlers Ford 1.6 miles
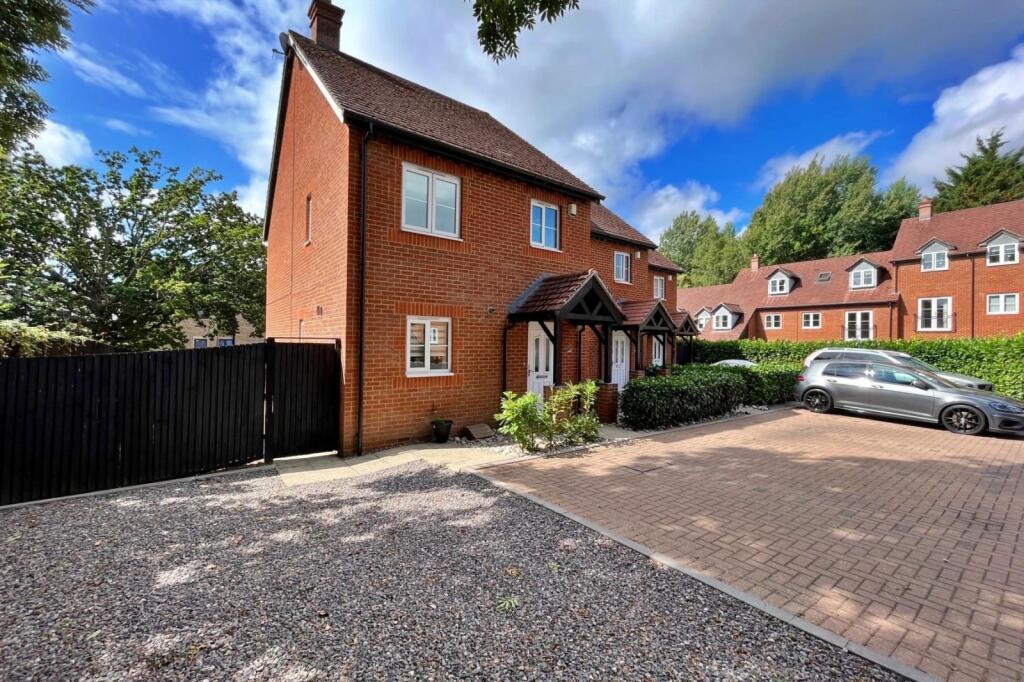
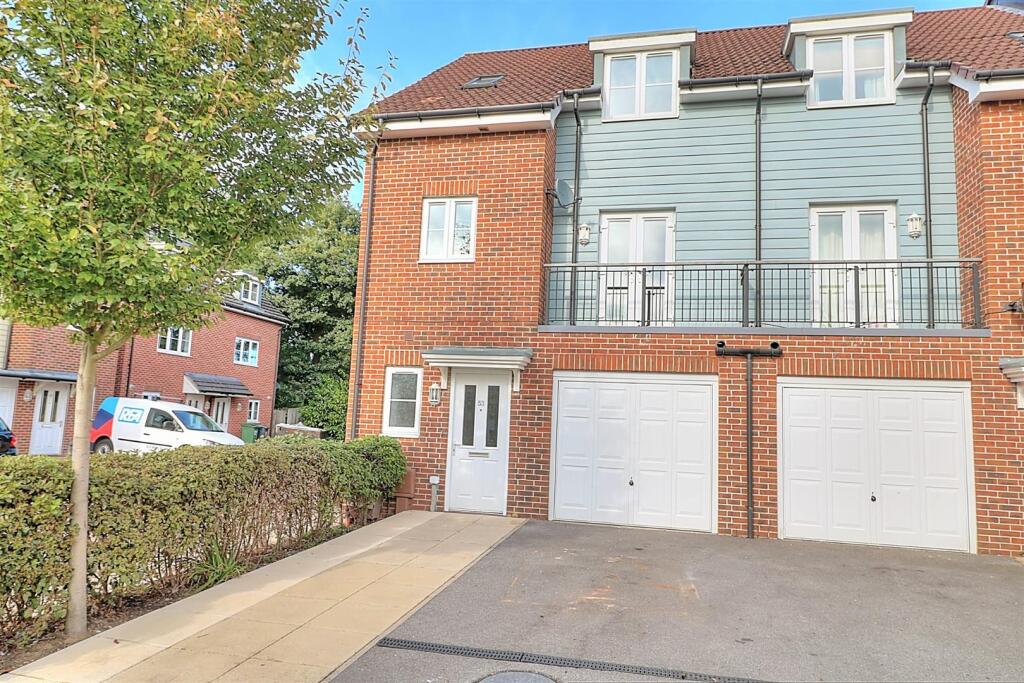
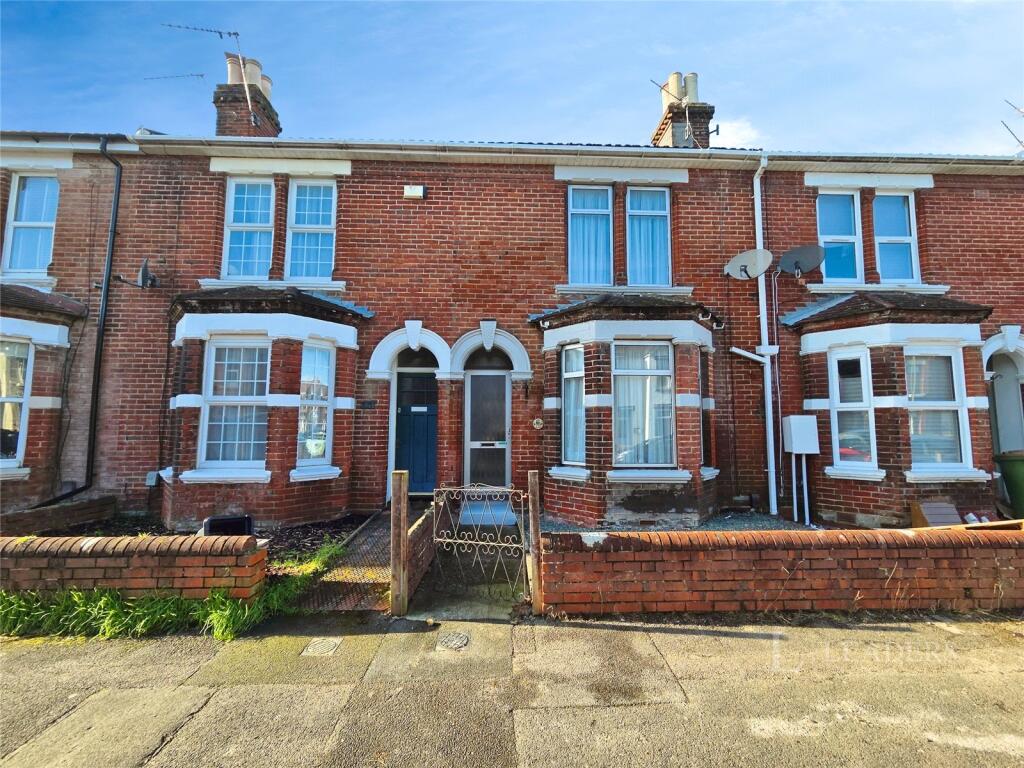
 Martin & Co are proud to present this stunning detached property drenched in history on the Cranbury Park, Otterbourne. The Gamekeepers cottage has been refurbished to a very high standard. In addition to the main house there are two further external rooms with a connected wifi router.
ENTRANCE Pathway with gardens either side leading to front of house.
HALL 5.40m x 2.01m. Into the hallway with neutral d©cor and Karndean flooring, two understairs cupboards.
KITCHEN/DINING 5.21m x 3m. Neutral d©cor, Karndean flooring. A good range of cream shaker style wall and base units, stainless steel sink with mono tap. Electric hob, electric oven over chimney extractor. Space for Fridge freezer, integrated Dishwasher. Window over sink to side aspect looking down the extensive drive.
Dining area has large window with front aspect and two glass doors into hallway.
RECEPTION 1 5.31m x 3m Neutral d©cor and carpets, open fire with white mantle, window to front aspect. Tv point.
RECEPTION 2 4.8m x 3.15m Neutral d©cor, Karndean flooring, two windows to rear aspect, velux window and French doors opening onto the patio. Double glazed windows and TV point.
CLOAKROOM 1.9m x 0.84m Low level WC with hand basin and mirror.
UTILITY ROOM 1.81m x 1.49m Neutral d©cor, Karndean flooring, sink drainer undersink cupboard. Space for washing machine and tumble dryer.
STAIRS AND LANDING Smoke alarm and loft hatch. Window to rear aspect.
BEDROOM 1 3.01m x 2.99, Neutral d©cor and carpets. Window to front aspect.
BEDROOM 2 3.04m x 2.32, Neutral d©cor and carpets. Window to rear aspect.
BEDROOM 3 3m x 2.11m Neutral d©cor and carpets. Window to rear aspect.
BEDROOM 4 3.03m x 2.78m. Neutral d©cor and carpets. Window to front aspect.
BATHROOM White suite comprising of hand basin, low level WC, paneled bath and over bath electric shower. Window to front aspect.
OUTSIDE Two multi function rooms with connected wifi, Neutral d©cor and karndean flooring. Large glass windows with blinds in both rooms.
Room 1 4.99m x 4.49m.
Doors to front and back of the room with side door leading to room 2.
Room 2. 4.69m x 2.56m.
Door to rear and side.
Walled Patio with panoramic views across historic parklands.
STORAGE - 3 Old kennels provide secure storage facility.
Panoramic gardens.
OTHER INFORMATION.
Telephone points: Yes
Sky Point No
Terrestrial TV aerial Yes
BROADBAND: SUBJECT TO CONNECTION
Smoke alarms Yes
Security Alarm No
' PARTIALLY DOUBLE GLAZED
' OIL CENTRAL HEATING
LOCAL AUTHORITY INFORMATION
WINCHESTER COUNCIL BAND E
 4
4

agent