 Kennett 4.3 miles
ENTRANCE HALL Laminate wooden effect flooring, stairs leading to first floor, with storage cupboard beneath. Single radiator.
CLOAKROOM A white suite comprising low level WC, pedestal wash basin. Window to front aspect, single radiator and tiled effect laminate flooring.
SITTING ROOM 15‘ 0" x 10‘ 6" (4.583m x 3.216m) A bay window to front aspect, radiator, laminate wooden effect flooring.
KITCHEN/DINER 17‘ 8" x 9‘ 11" (5.406m x 3.03m) A fully fitted range of wall and base units. Gas 6 ring hob with electric fan oven built under. Integrated larder fridge and freezer, dishwasher. Plumbing for washing machine. Stainless steel sink and drainer.
Window to rear aspect, French doors leading out to patio and garden. Tile effect laminate flooring.
FIRST FLOOR LANDING Airing cupboard housing hot water tank and shelving.
Stairs leading to second floor.
BEDROOM TWO 11‘ 1" x 10‘ 8" (3.380m x 3.273m) Window to front aspect, radiator.
ENSUITE A three piece suite comprising low level WC, pedestal wash basin, and mains shower inset tiled cubical with glass door. Extractor fan.
BEDROOM FOUR 11‘ 0" x 10‘ 1" (3.37m x 3.091m) Window to rear aspect, radiator.
BEDROOM THREE 16‘ 9" x 9‘ 1" (5.108m x 2.794m) A double aspect room with window to front, and skylight to the rear.
Radiator.
FAMILY BATHROOM 6‘ 7" x 7‘ 8" (2.012m x 2.357m) A white fitted suite comprising, low level WC, panelled bath with both mixer tap shower head and mains shower over and a pedestal wash basin. Part tiled walls and laminate tiled effect flooring. Storage cupboard.
SECOND FLOOR LANDING Storage cupboard with light
MASTER BEDROOM 15‘ 10" x 9‘ 11" (4.827m x 3.046m) Window to front aspect, radiator, built in wardrobes with mirrored doors.
ENSUITE A white three piece suite comprising low level WC, pedestal wash basin and a mains shower inset cubical with tiled surrounds and glass door. Tiled effect laminate flooring. Extractor fan.
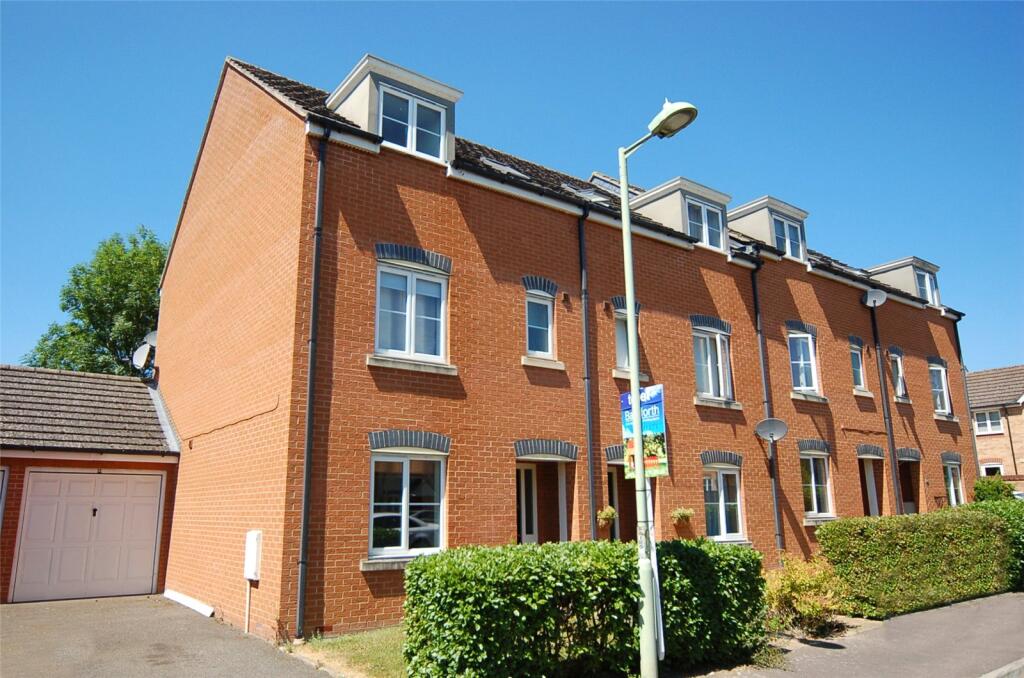
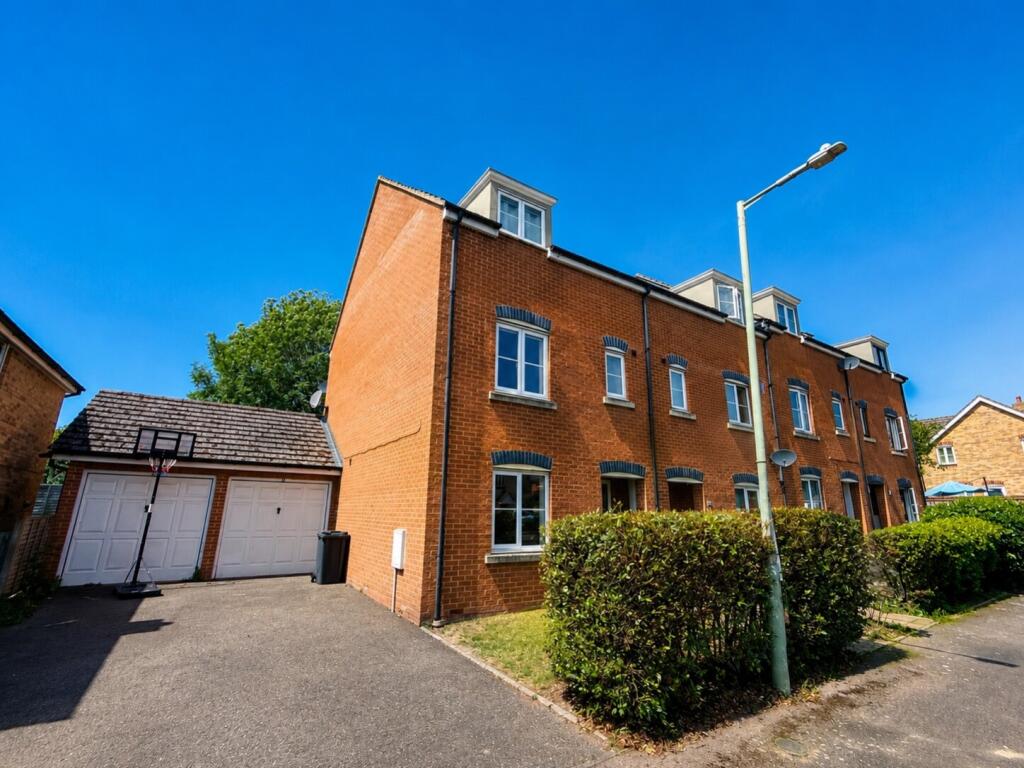
OUTSIDE The rear garden is fully enclosed, a good sized lawn area and patio. Side access via gate leading to driveway and garage.
GARAGE Up and over door, power and light with door leading out to rear garden.
 4
4

agent