Bury St Edmunds 1.8 miles
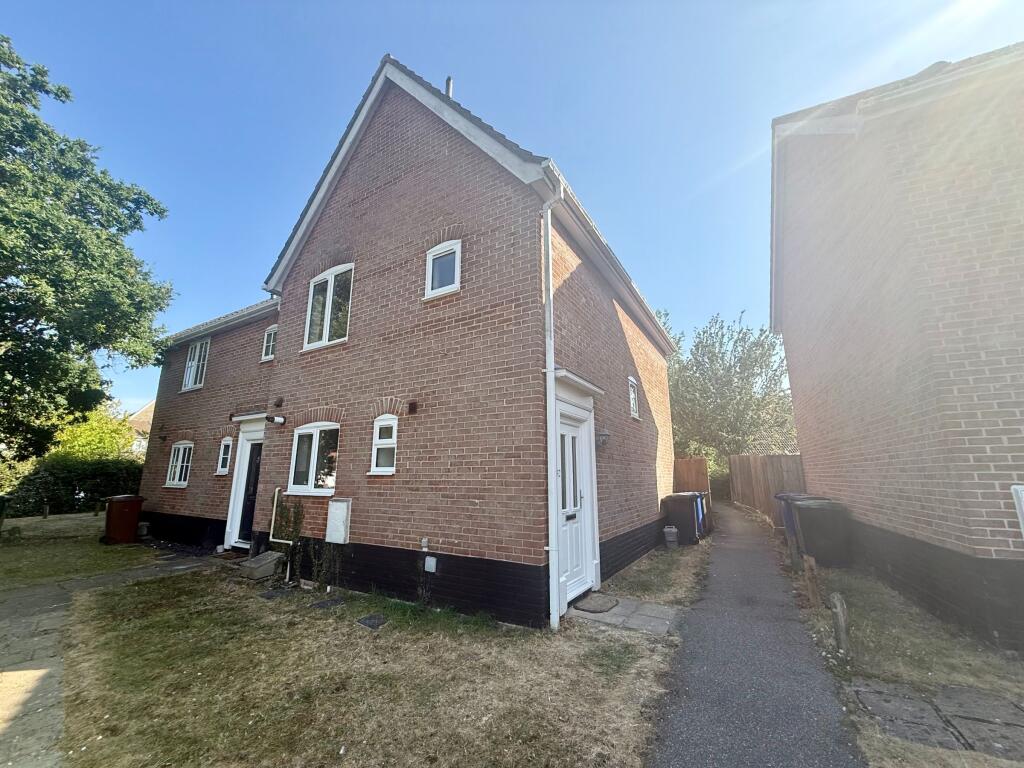
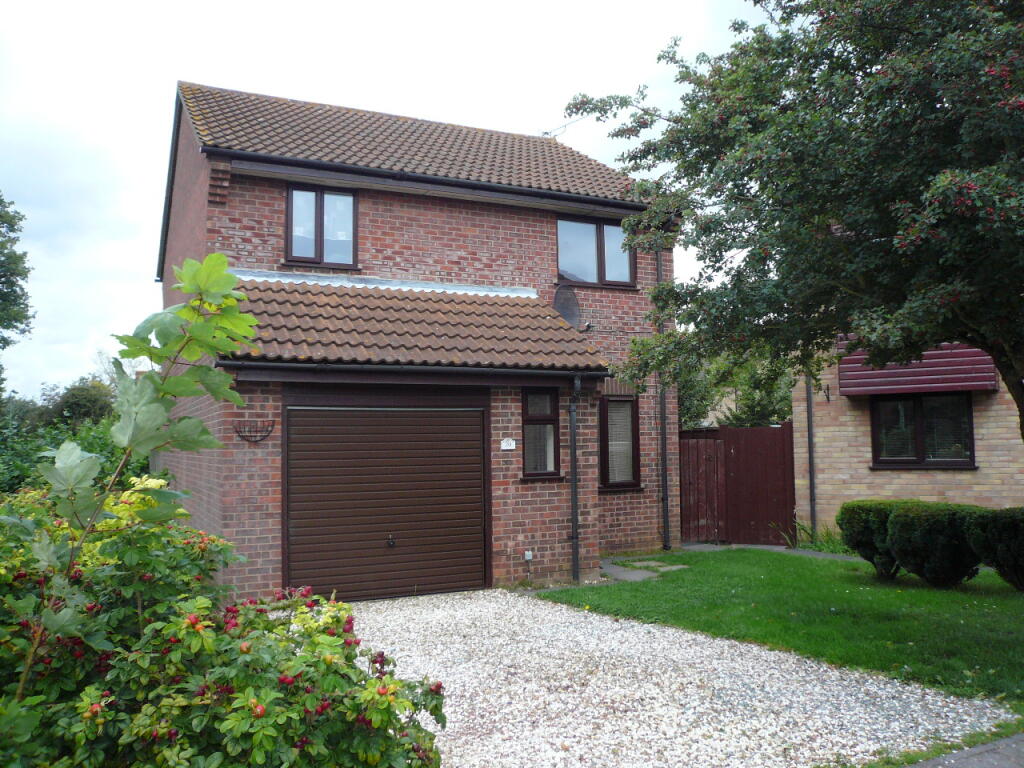
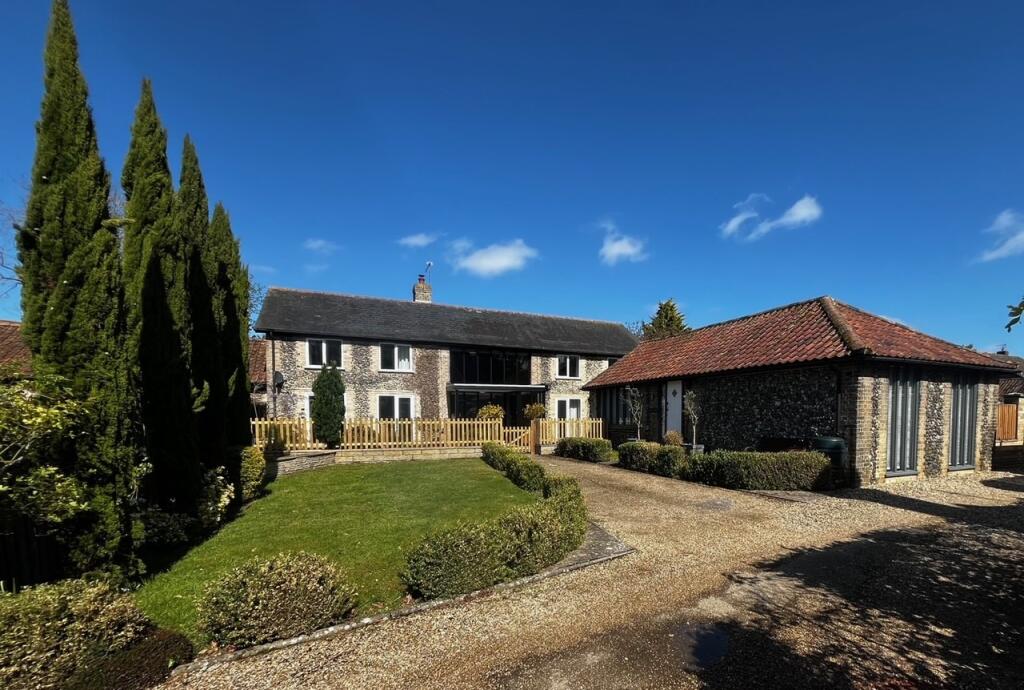
A well presented 3 bedroom end-terraced property situated on the popular Moreton Hall development in Bury St Edmunds. Benefitting from gas fired radiator central heating, UPVC double glazed windows and doors throughout, enclosed rear garden and 2 allocated parking spaces.
Front door from pedestrian only area leading into:
ENTRANCE HALL
With staircase to first floor landing.
CLOAKROOM
Low level W.C.; wall mounted hand basin.
LOUNGE
Bay window to front aspect; decorative fireplace and surround.
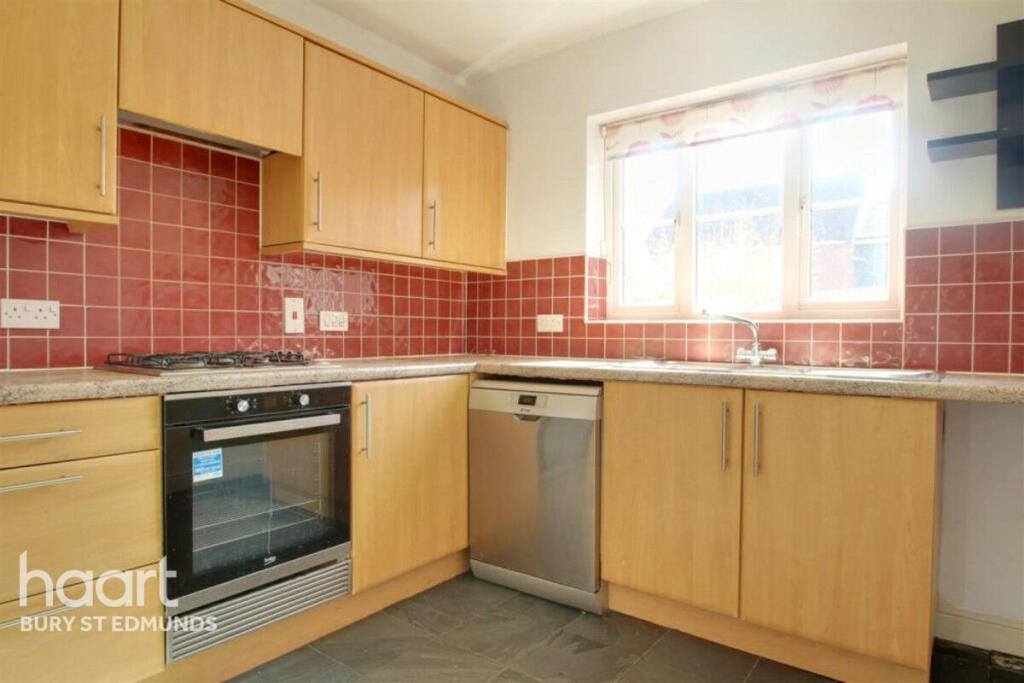
KITCHEN/DINER
Fully fitted kitchen comprising of a range of wall and floor mounted units to incorporate stainless steel sink and drainer with mixer tap over, integrated electric oven with separate gas hob plus hood extractor; under stairs storage cupboard; UPVC double glazed French doors opening into rear garden.
First Floor - Landing area with airing cupboard housing gas fired combination boiler.
MASTER BEDROOM
2x double built in wardrobes; further door leading into:
EN-SUITE BATHROOM
Double shower compartment; low level W.C.; pedestal hand basin.
BEDROOM 2
BEDROOM 3
BATHROOM
White suite comprising of panelled bath with shower over; low level W.C.; pedestal hand basin.
OUTSIDE
French doors from KITCHEN/DINER lead out to enclosed rear garden mainly laid to lawn with small patio area. Rear gate provides access to 2x allocated parking bays.
 3
3

agent