Bridlington 1.5 miles
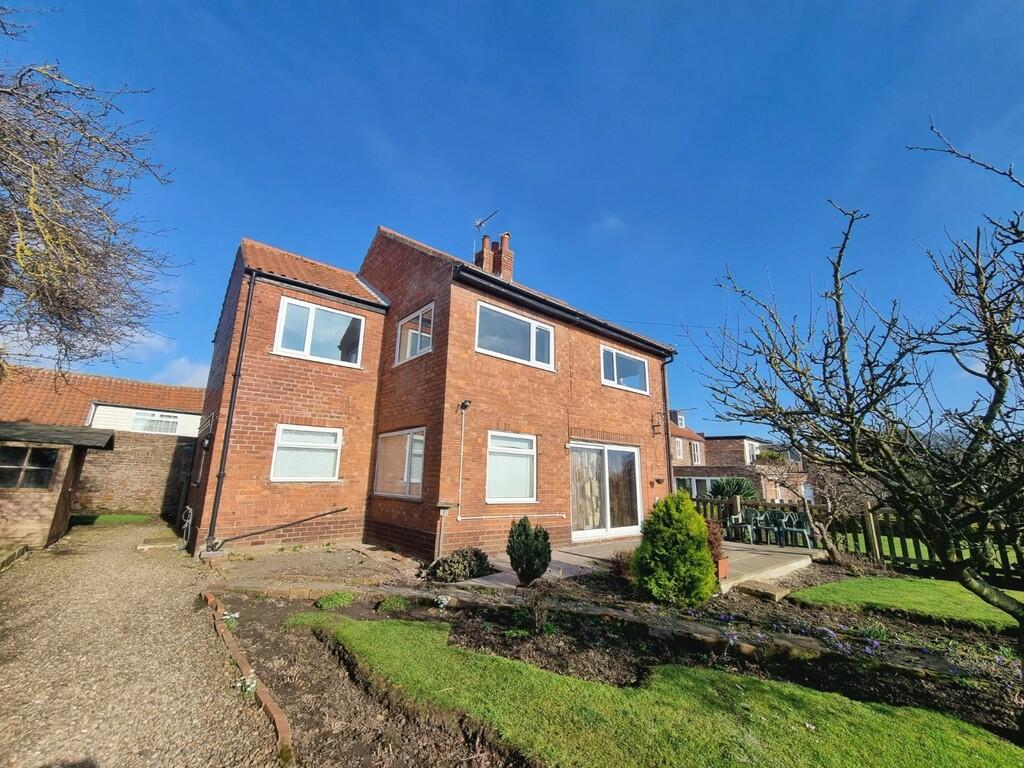
 This detached bungalow briefly comprises, entrance hall, cloaks / WC, lounge, kitchen, two bedrooms and bathroom. The property benefits from gas central heating and Upvc double glazing. There is a good sized garden with open views to the rear and a detached brick garage.
These much sought after residences are situated in the heart of the Barley Croft residential estate on the north side of Bridlington between Sandsacre and Sewerby. Local shops and amenities are situated at the Sandsacre centre and Martongate where a nationally named supermarket and library facility. Little bus services are routed regularly through the area linking to the main town approximately 1.5 miles away.
Bridlington is a premier East Yorkshire Coast resort centred around its historic harbour and wonderful bay with over three miles of beaches. The town has attracted seasonal visitors for many decades. The town centre has grown to include many national shopping names and the Old Town is a historic focal point bounded by the Bayle and Priory Church with its four prominent spires. The town is handy for commuting to Hull, York, Beverley and Scarborough.
ENTRANCE HALL 11‘ 3' x 7‘ 5' (3.43m x 2.26m) With laminate flooring, radiator, Upvc door into and loft access.
CLOAKS / WC 4‘ 8' x 2‘ 9' (1.42m x 0.84m) With low level wc, vanity wash hand basin, radiator, part tiled walls, window to side and laminate flooring.
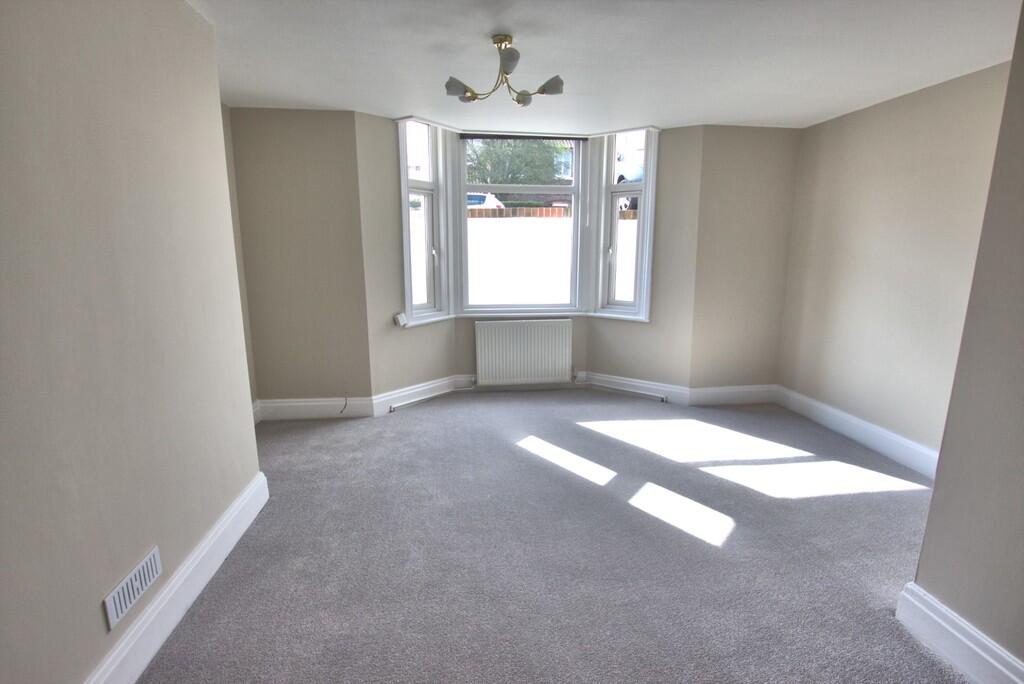
LOUNGE 19‘ 4' x 11‘ 4' (5.89m x 3.45m) With two radiators, electric fire in situ with feature fireplace (electric fire will not be replaced by the landlord should it stop working) laminate flooring, French doors to garden, opening into kitchen.
KITCHEN 10‘ 9' x 9‘ 8' (3.28m x 2.95m) With modern range of wall and base units, larder unit, electric oven, gas hob and extractor, work surface over, space for washing machine and fridge freezer, stainless steel sink and mixer tap, wall mounted gas central heating boiler, ceiling spotlighting, laminate flooring, window to rear elevation and door to rear.
BEDROOM 1 14‘ 3' x 10‘ 7' (4.34m x 3.23m) With bay window to front elevation, radiator and laminate flooring.
BEDROOM 2 10‘ 3' x 10‘ 3' (3.12m x 3.12m) With radiator, laminate flooring and window to front elevation.
BATHROOM 9‘ 00' x 5‘ 2' (2.74m x 1.57m) With ‘P‘ shaped bath, thermostatic shower over, glass shower screen, low level wc, vanity wash hand basin, two heated towel ladders, vinyl flooring, part tiled walls, wet wall, window to side elevation, spotlighting and extractor fan.
OUTSIDE With gravelled frontage, side driveway, parking for two cars, hand gate to rear where there is lawn, patio, shrub borders, open aspect to the rear, timber shed, fenced and walled boundaries.
SERVICES All mains services connected are available.
PAYMENTS Prior to the commencement of the tenancy the ingoing tenant will be required to pay the following:
One month‘s rent: £850.00
Damage Deposit: £980.00
Total: £1830.00
COUNCIL TAX BAND East Riding of Yorkshire Council shows that the property is banded in council tax band C.
ENERGY PERFORMANCE CERTIFICATE The property is currently rated band E. This rating is from the most recent EPC for the property and will not take into account any improvements made since it was carried out (the property has been renovated including installation of new boiler, patio doors, insulation).
NOTE Heating systems and other services have not been checked.
All measurements are provided for guidance only.
None of the statements contained in these particulars as to this property are to be relied upon as statements or representations of fact.
Floor plans are for illustrative purposes only.
VIEWING Strictly by appointment with Ullyotts.
Regulated by RICS.
HOW TO APPLY To apply for this property visit to fill out our online application form.
Once we have received a complete application form and six months bank statements, we will process your application form (please note this can take up to 10 working days). After your application form has been processed, we will contact to arrange a viewing of the property.
 2
2

agent