Market Harborough 6.5 miles
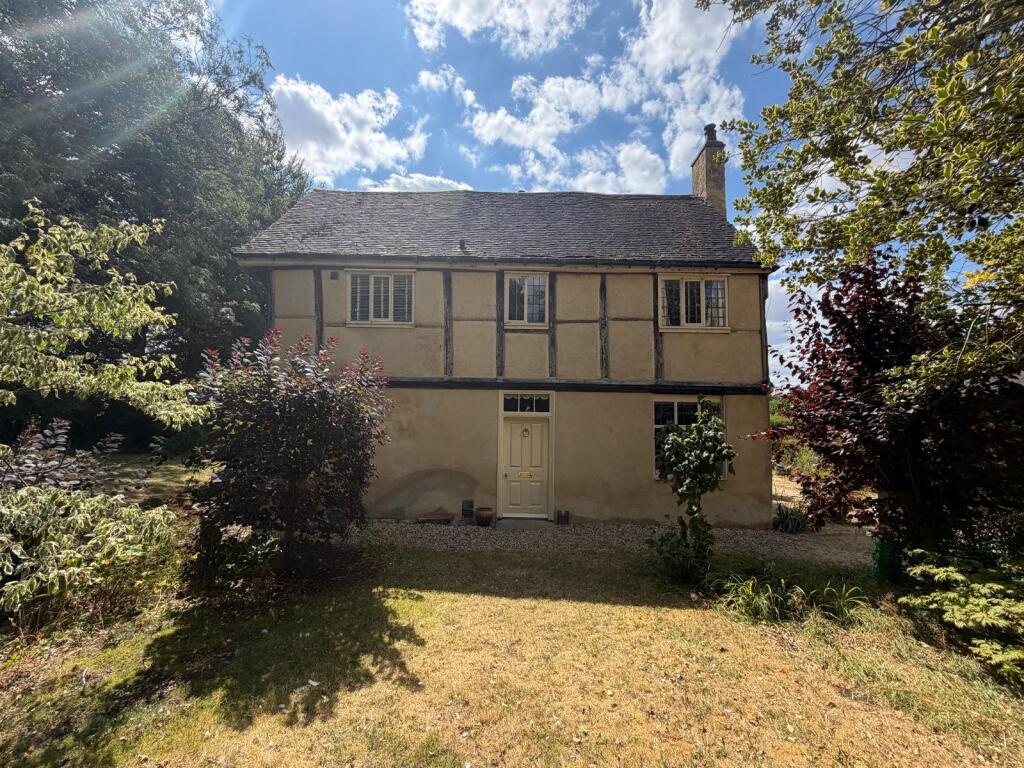
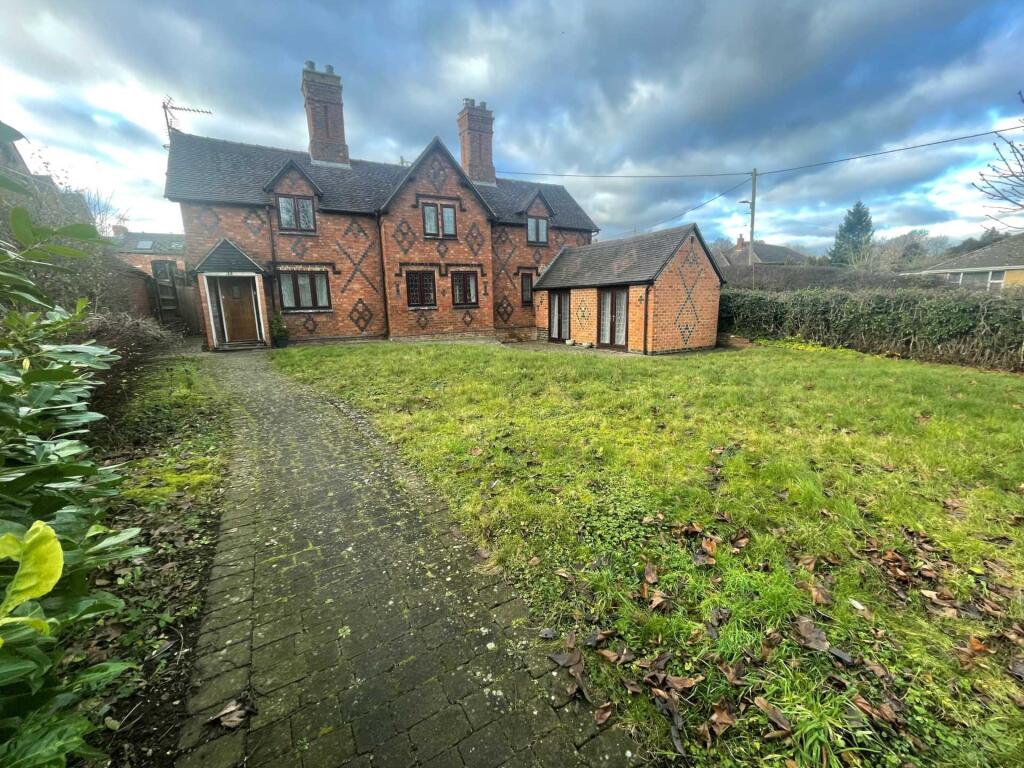
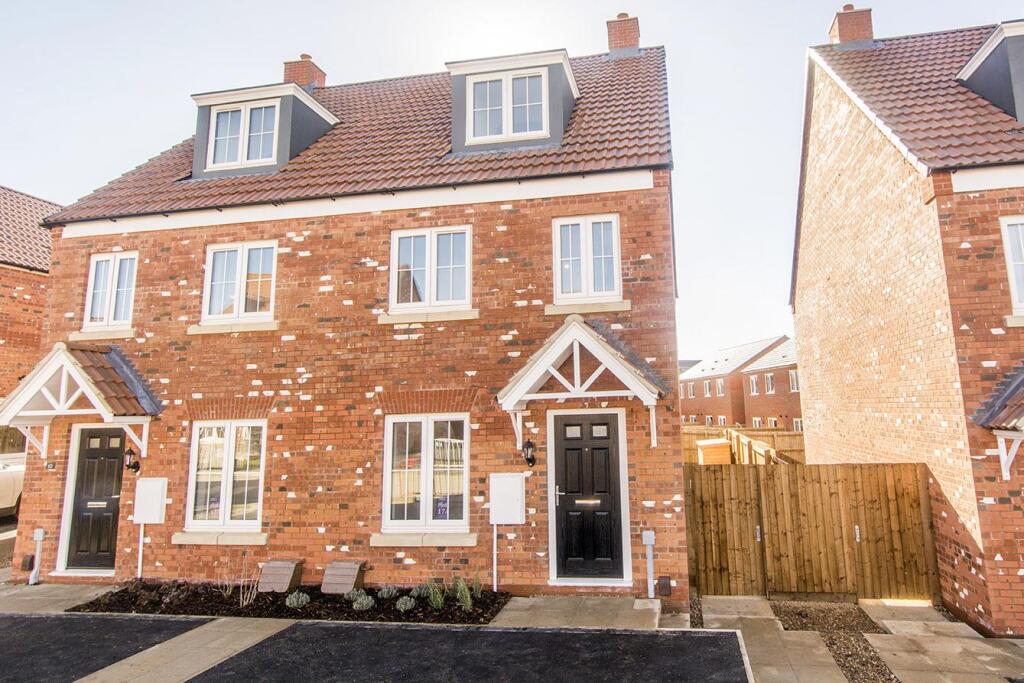
A substantial three bedroom detached family home, situated in the heart of the popular village of Husbands Bosworth. The village provides a full range of local amenities and sports facilities, whilst also having easy access of local towns and transport networks.
Comprising of a tiled canopy porch leading to tiled entrance hall with stairs to first floor and storage cupboard underneath with doors off. Fitted kitchen comprising of electric hob, extractor and double oven at eye line. Housing the propane gas boiler, plumbing for washing machine and space for large fridge freezer. Leading through into the dining room with two windows to rear elevation. The rear porch provides access to the back garden, and a downstairs w.c with wash hand basin. Large lounge with window to front elevation and also double doors into the dining room at the rear. First floor landing with storage cupboard and doors off to bedroom one, a large double room with window to front elevation. Bedroom two, a large double bedroom with window to rear elevation and bedroom three, single room with window to front. Family bathroom including panelled bath, mixer shower over, w.c. and pedestal washing basin.
Off road parking at the front of the property, with a side gate access to the rear garden. The rear garden is fully slabbed and well fenced, housing the propane gas cylinder. The property part benefits from UPVC double glazing and gas central heating.
Entrance Hall - 4m (13‘1') x 2.1m (6‘11')
Kitchen - 3.02m (9‘11') x 2.09m (6‘10')
Lounge - 7.03m (23‘1') x 3.08m (10‘1')
Dining Room - 4.06m (13‘4') x 2.07m (6‘9')
Landing - 2.08m (6‘10') x 2.01m (6‘7')
Master Bedroom - 3.08m (10‘1') x 3.04m (10‘0')
Bedroom two - 3.07m (10‘1') x 3m (9‘10')
Bedroom Three - 2.04m (6‘8') x 2.01m (6‘7')
Bathroom - 3m (9‘10') x 1.08m (3‘7')
Notice
All photographs are provided for guidance only.
Redress scheme provided by: Tenancy Deposit Scheme (G02952A)
Client Money Protection provided by: Property Mark Client Money Protection (C0006697)
 3
3

agent