Norwich 0.5 miles
Luxury two bedroomed apartment with secure underground parking. Less than a mile from the city centre. Accommodation comprising of hallway, large open plan lounge/dining room with fully fitted kitchen with appliances. Two bedrooms, master with en suite and balcony with cathedral views. Second double bedroom fully fitted and shower room.' Luxury spacious apartment with quality finish.
' 2 double bedrooms with built in wardrobe space, ensuite to master
' Large walk in shower room
' Underground secure parking
' Lift
' Private mews setting by the river Wensum
' Walking distance to Norwich station and city centre
' Access to fine riverside walks
' Adjacent to health club & gym facilities
' Large balcony with dining and seating space and views of cathedral
' Open plan living room, dining room and kitchen; a great space for entertaining
' Well equipped modern kitchen with granite worktops, beech units, appliances,washing machine, dishwasher, fridge, freezer.
' Gas central heating
St James meadow is located close to both the railway station and the city centre with its extensive shopping and entertainment and nightlife
The apartment is available from October 2026
Rent £1500
Holding Deposit £345
Damage Deposit £1500
Council Tax Band C.
EPC B
Kitchen
Kitchen 10'5 x 9'9 (3.2m x 3.0m)
The Kitchen has a quality range of wall and base units in a beech wood finish with black granite worktops throughout and tiled walls, stainless steel sink and drainer with mixer taps. Fitted electric oven and gas hob with extractor over. Integral dishwasher, Fridge, Freezer and washing machine. The worktops are granite with a breakfast bar area and stools, tiled flooring, open plan to:
Open plan Kitchen, Lounge, Dining area
Lounge/Dining Room 20'10 x 16'4 (6.4m x 5.0m)
Lounge/Dining areas
This is a spacious light area with two double glazed sliding doors to a large balcony measuring 30'8 x6'1 (9.3m x 1.9m) across the back of the property with space for dining furniture and further seating offering fine cathedral views..
Ensuite to Bedroom 1
7'3 x 6'2 (2.2m x 1.9m)
Three piece suite comprising low level wc, handwash basin, bath with mixer shower over and glazed shower screen, tiled flooring and radiator.
Bedroom 1
Master Suite 14' x 11.8' (4.3m x 3.6m)
With large fully fitted wardrobes and matching side units. Wooden flooring with sliding patio doors to the balcony which has a view across the rear of the property.Radiator.Door to ensuite bathroom.
Bedroom 2
10'5 x 10' 2 (3.2m x 3.1m)
Window to the front, carpeted with fully fitted wardrobes (containing office area) and bedside cabinets.
Shower room
7'6 x 6'2 (2.3m x 1.9m)
Three piece suite comprising low level wc, hand wash basin and double tiled shower cubicle, towel rail, tiled flooring wall cabinet.
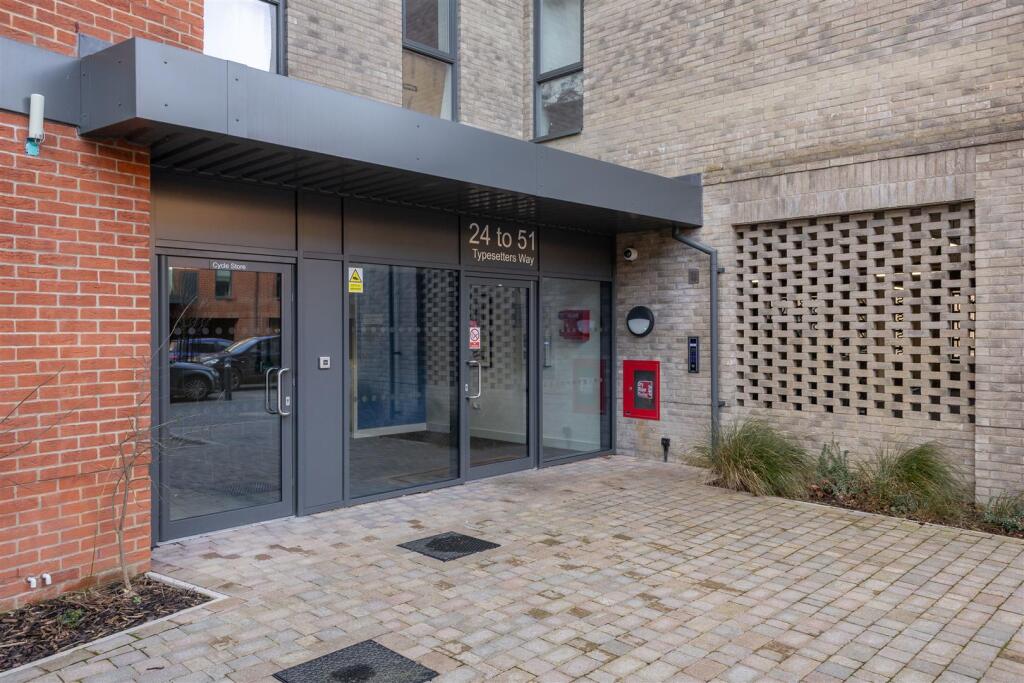
There is an underground carpark with an allocated parking space and a lift to the apartment, there is also a cycle and bin store.
 2
2

agent