Sudbury (Suffolk) 1.1 miles
 Entrance door to
ENTRANCE HALL Stairs to landing, electric heater, doors to
KITCHEN 9‘ 8' x 5‘ 8' (2.95m x 1.73m) Inset one and a half bowl single drainer sink with mixer tap, storage cupboard and plumbing for washing machine beneath. Adjacent and opposite further work surfaces with storage cupboards and drawers beneath, space for cooker, fridge/freezer, wall mounted cabinets, double glazed window to the front.
LOUNGE/DINER 13‘ 8' x 11‘ 9' (4.17m x 3.58m) Electric heater, understairs storage cupboard, double glazed patio door to the rear garden.
LANDING Access to the loft space, built in airing cupboard, electric heater, doors to
BEDROOM 1 9‘ 8 to the front of wardrobes' x 9‘ 3' (2.95m x 2.82m) Built in wardrobes to one wall with full height sliding mirror doors, electric heater, double glazed window to the rear.
BEDROOM 2 11‘ 9 max' x 6‘ 5' (3.58m x 1.96m) Double glazed window to the front.
BATHROOM White suite comprising panelled bath with mixer tap, wall mounted shower and screen in tiled surround, low level wc, pedestal wash hand basin, wall mounted electric heater.
OUTSIDE The rear garden consists of a paved patio giving way to lawn, with timber shed along with a wooden gate providing rear pedestrian access.
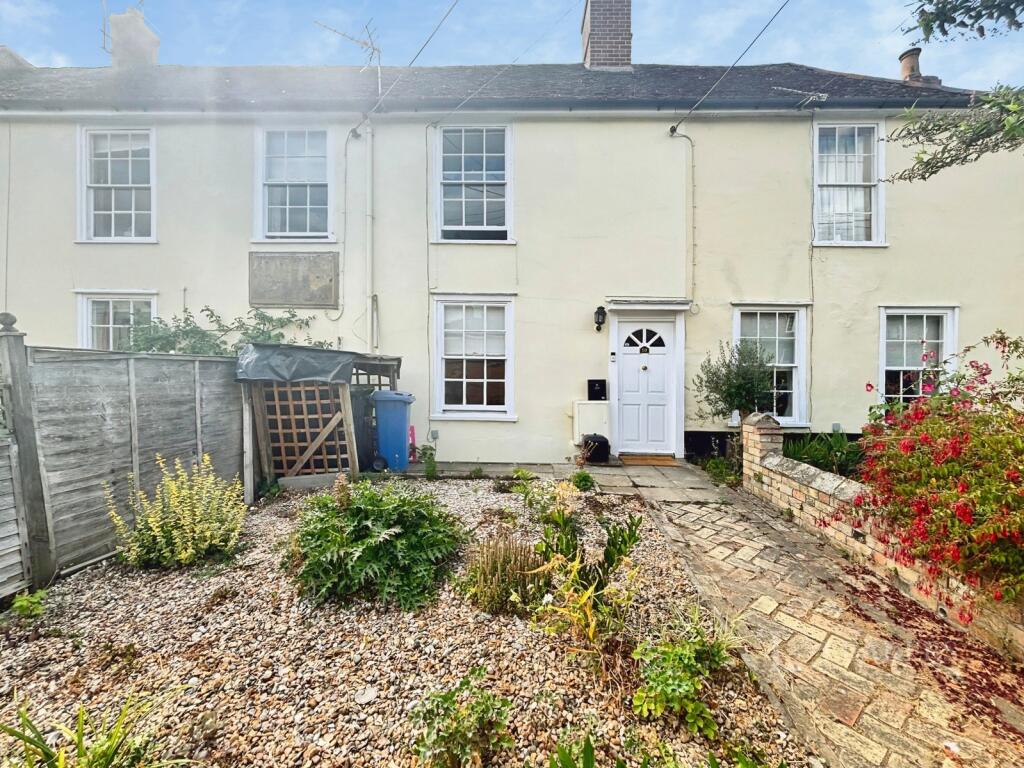
The front garden in mostly lawn with path.
 2
2

agent