Burton Joyce 4.3 miles
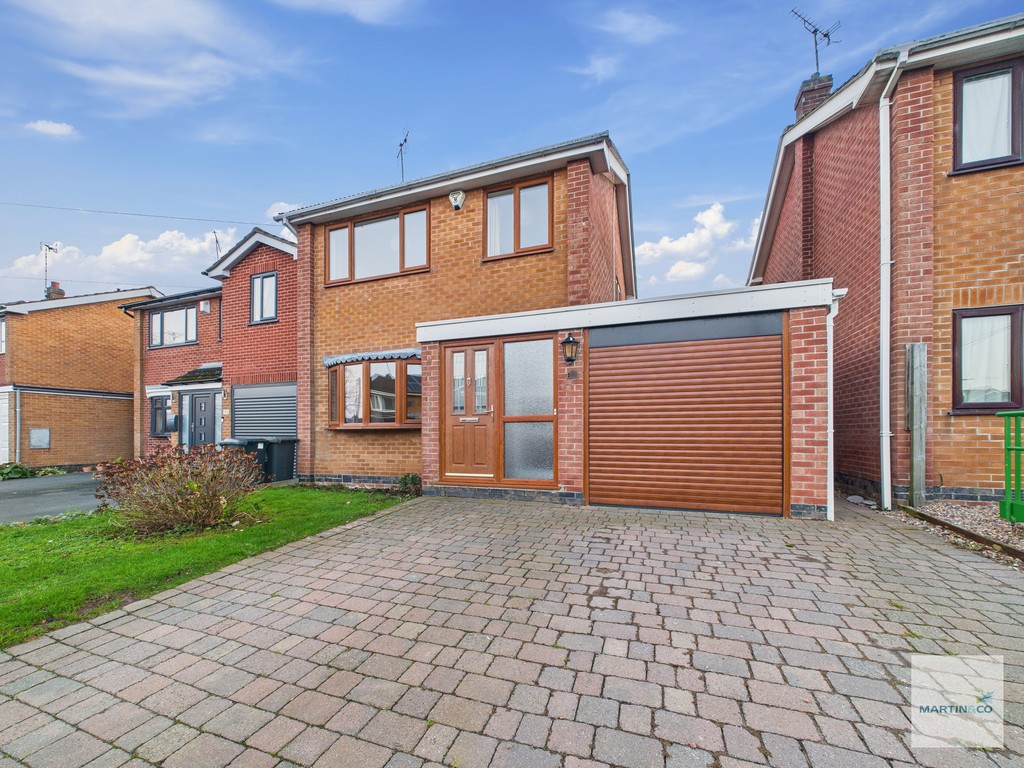
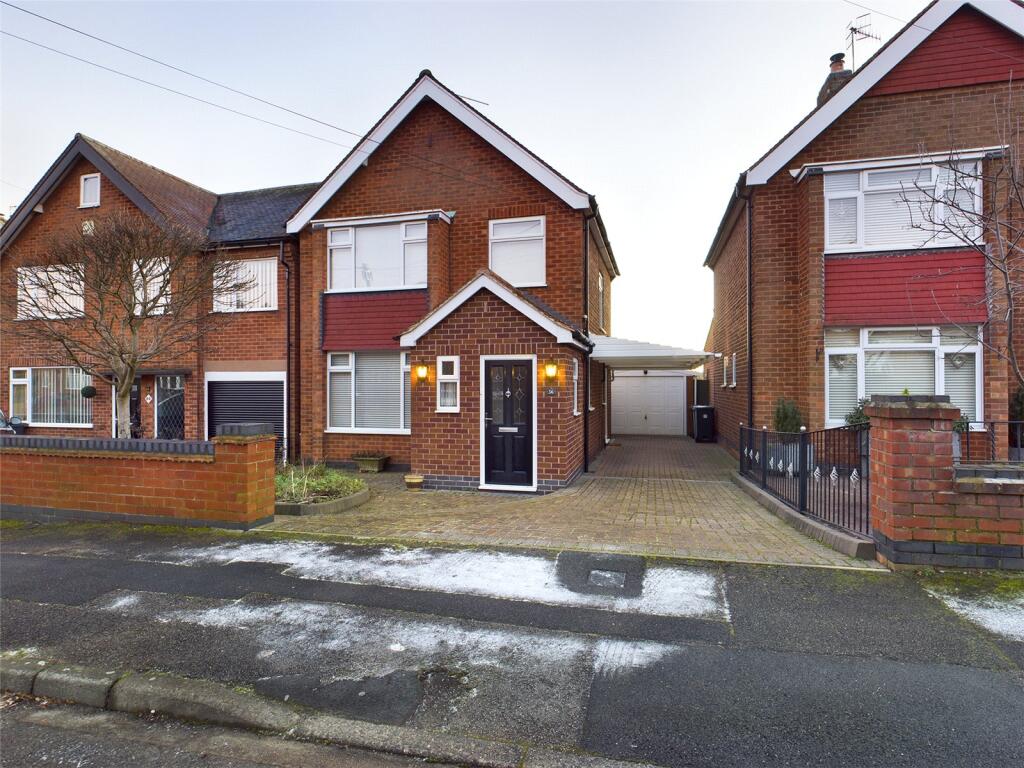
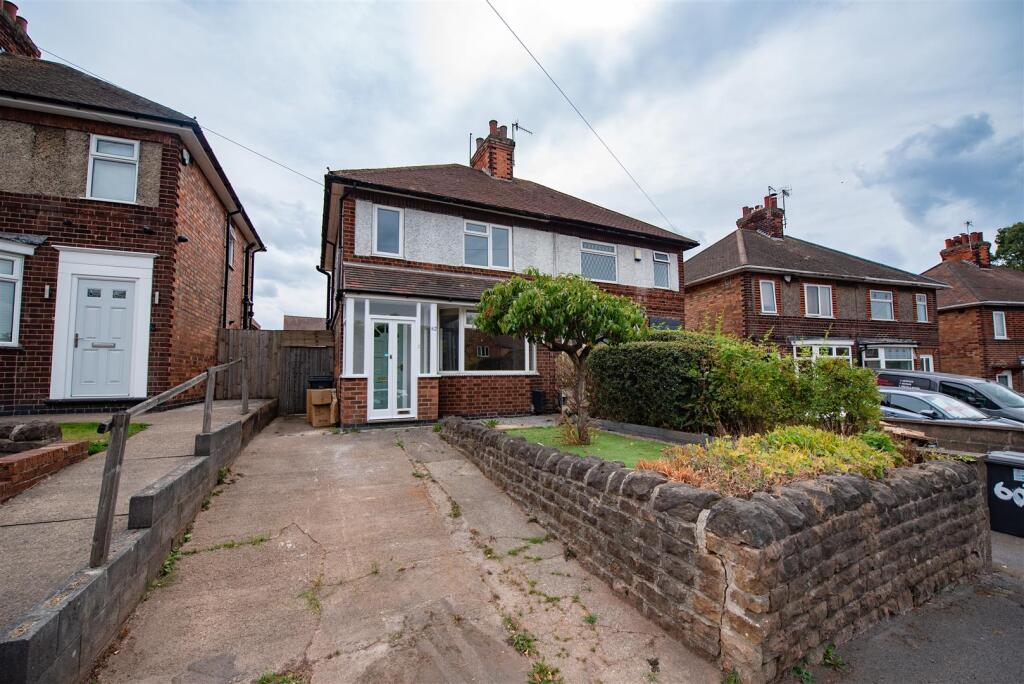
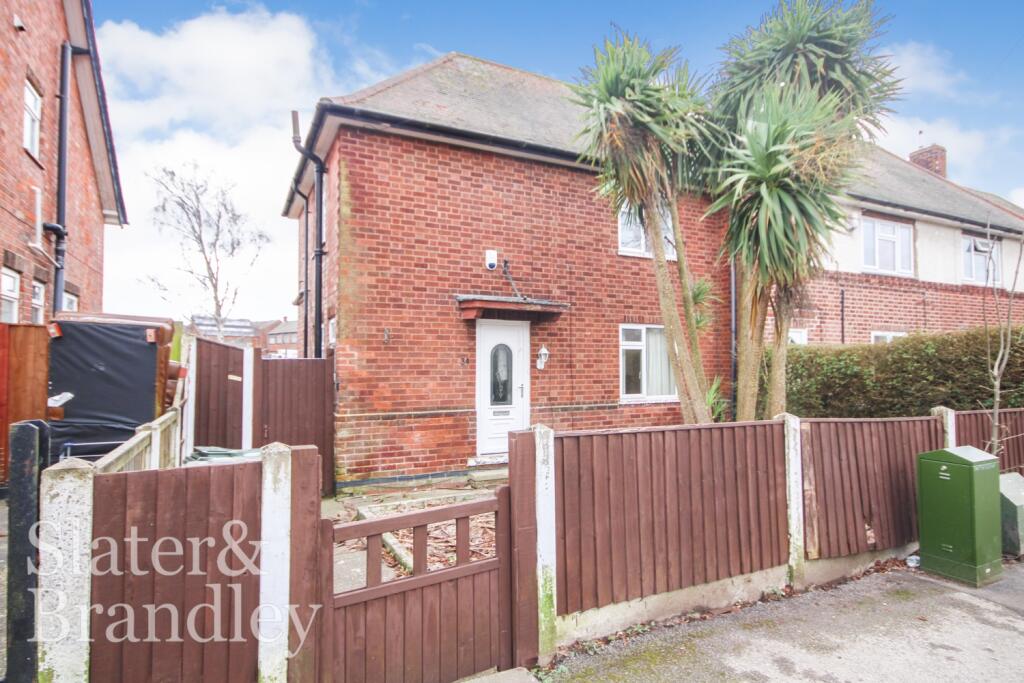
 Three-Bedroom Detached House
This three-bedroom detached house in Calverton is ideally positioned in a cul-de-sac position, offering convenient access to local amenities and facilities, with Colonel Frank Seely Academy just a short walk away.
Upon entry through the welcoming porch leads into a spacious l -shaped lounge/diner with French doors that open onto a patio, perfect for indoor-outdoor living. The kitchen is a highlight, featuring modern appliances such as a fridge/freezer, oven with hob and extractor, dishwasher and washing dryer. It is completed with sleek cabinetry and stylish countertops, creating a contemporary and functional space.
Upstairs, you will find three bedrooms, two generously sized doubles and a comfortable single along with a family bathroom with electric shower over the bath.
The exterior of the property includes a driveway that offers ample off-street parking and access to a single garage. The rear garden is designed for easy maintenance, providing a private space to relax or entertain.
Calverton is a highly sought-after village located northeast of Nottingham, offering excellent transport links and access to major roads. The village boasts a wide range of amenities, including shops, sports clubs, a leisure center, and everything needed for day-to-day living, along with reliable public transport connections to Nottingham.
Periodic tenancy Deposit: £1384.61
Council Tax Band: C
Local Authority: Gedling Borough Council
Rental Affordability: Yearly Income Over ££36,000
.
PORCH 5‘ 8' x 4‘ 0' (1.75m x 1.22m)
LIVING ROOM/DINING ROOM 16‘ 9' x 21‘ 10' (5.12m x 6.67 m) L-shaped room measuring 2.38m at the narrowest point
KITCHEN 8‘ 6' x 8‘ 8' (2.61m x 2.65m)
BATHROOM 6‘ 3' x 5‘ 5' (1.91m x 1.66m)
BEDROOM ONE 12‘ 9' x 10‘ 2' (3.90m x 3.10m)
BEDROOM TWO 10‘ 2' x 8‘ 8' (3.10m x 2.66m)
BEDROOM THREE 6‘ 3' x 7‘ 4' (1.91m x 2.25m)
 3
3

agent