Guiseley 0.3 miles
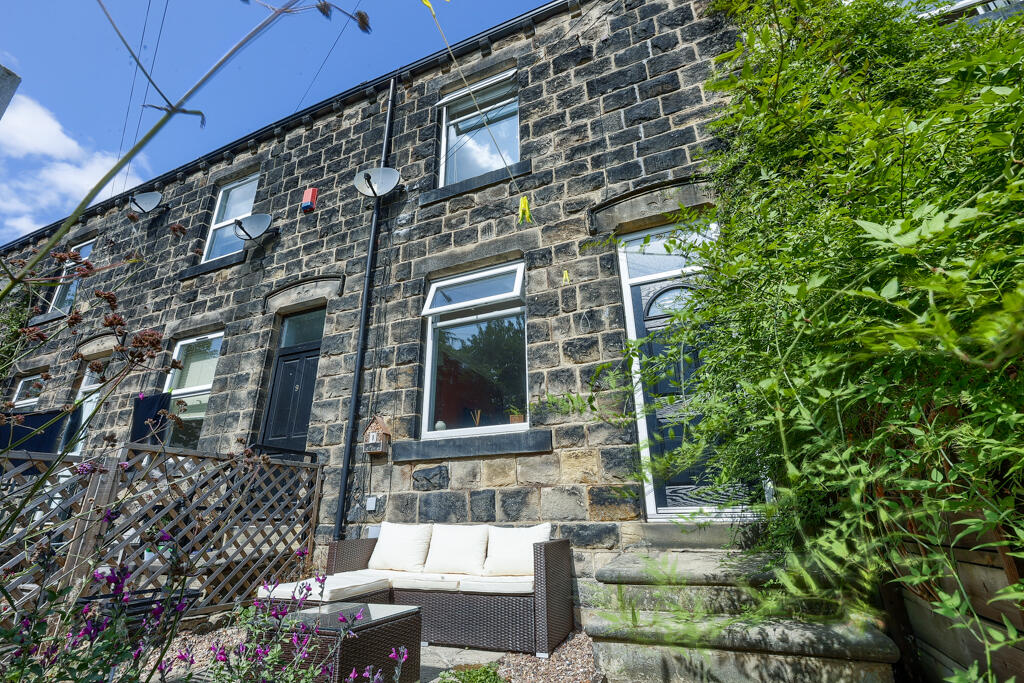
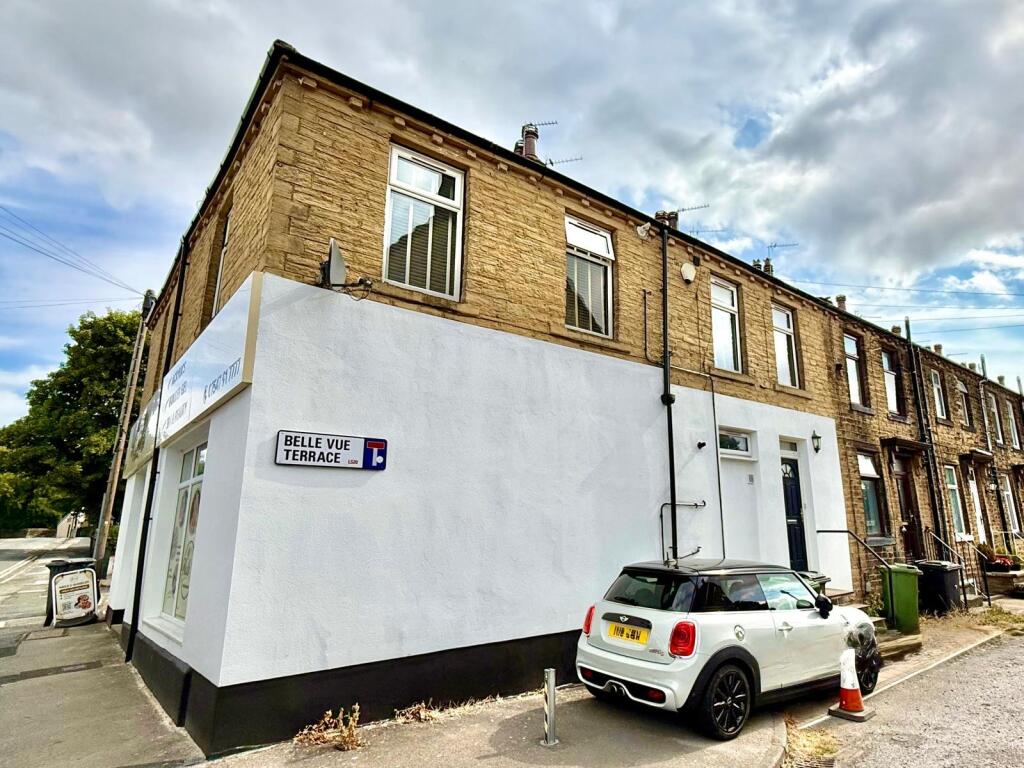
A well-positioned, light and airy, unfurnished two-bedroom end-terraced house occupying a quiet residential setting in Guiseley. Being an end terrace, the property benefits from additional natural light.
The property offers well-proportioned accommodation arranged over four floors, together with PVCu double glazing and gas central heating. The living accommodation provides a comfortable and practical space for everyday living, while the property also benefits from outside space and parking, adding to its appeal as a well-rounded home.
Situated within easy reach of the open countryside, woodland and walking routes surrounding Guiseley, the property provides excellent opportunities to enjoy the outdoors. The nearby Leeds & Liverpool Canal and surrounding green spaces offer attractive routes for walking, running and cycling, whilst the amenities of Guiseley are conveniently accessible for everyday shopping, leisure and transport.
Offering a good balance of peaceful residential living, outdoor space and convenient access to local amenities,the property provides an appealing home in a well-established and accessible part of Guiseley.
GROUND FLOOR
HALLWAY
Composite double glazed door with 3 x square/frosted window lights to the front and window to the side. There is a staircase to the first floor and carpet floor finish.
LIVING ROOM
10‘ 9' x 11‘ 6' (3.3m x 3.51m)
With a PVCu double glazed window to the front elevation. Radiator. There is a door leading to a staircase to the basement level and a carpet floor finish.
BASEMENT LEVEL
KITCHEN
14‘ 4' x 10‘ 9' (4.39m x 3.3m)
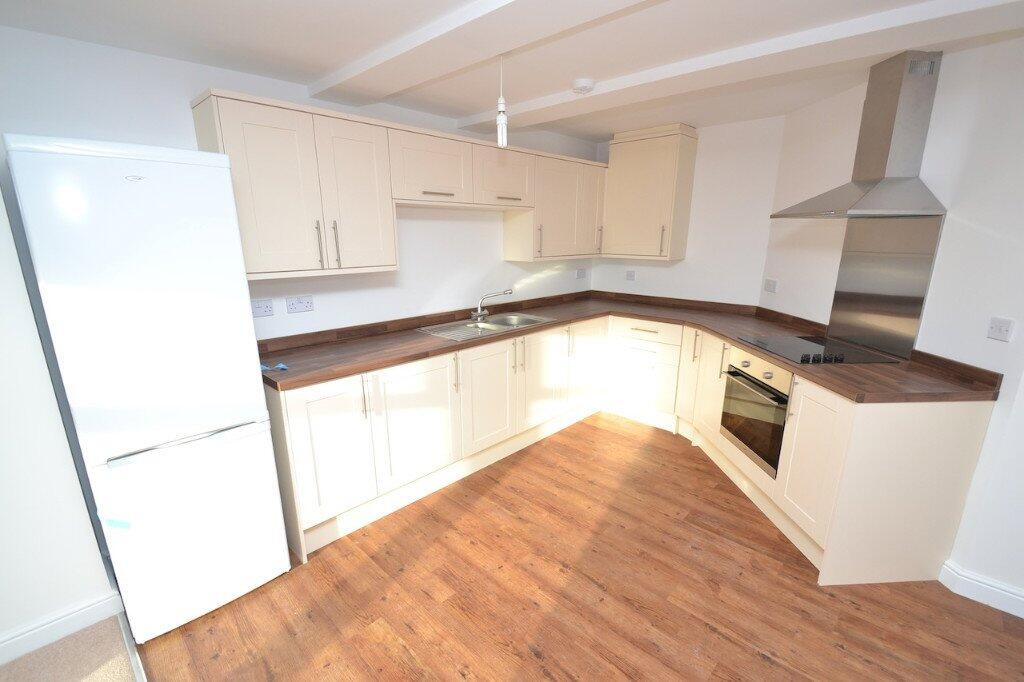
With a PVCu double glazed landscape window to the front elevation. Downlights. Radiator. There is a range of base and wall units in shaker style beige finish (encompassing a cupboard housing the combination boiler) with granite effect square edged work surface and curb. There is an inset single drainer sink unit with mixer tap. There is an extractor chimney/canopy over a halogen hob and electric oven. The floor is in a timber effect laminate finish.
UTILITY CUPBOARD
6‘ 2' x 4‘ 5' (1.88m x 1.37m)
With a range of base and wall units in shaker style beige finish encompassing plumbing for a washing machine. The floor is in a timber effect laminate finish.
LANDING
With a radiator, staircase to the second floor and carpet floor finish.
BEDROOM ONE
9‘ 6' x 8‘ 5' (2.9m x 2.59m) With a PVCu double glazed window to the front elevation, radiator and a carpet floor finish.
BATHROOM
With a PVCu double glazed window to the front. The bathroom has porcelain grey tiling with a three piece bathroom suite encompassing a bath with tiled sides and shower above, vanity wash handbasin with cupboard below in high gloss white and pedestal wash handbasin. There is a ladder towel rail and a tiled floor finish.
SECOND FLOOR
BEDROOM TWO
12‘ 9' (max) x 10‘ 11' (max) (3.89m (max) x 3.35m (max))
With a dormer to the front with PVCu double glazed windows, radiator and carpet floor finish.
EXTERNAL
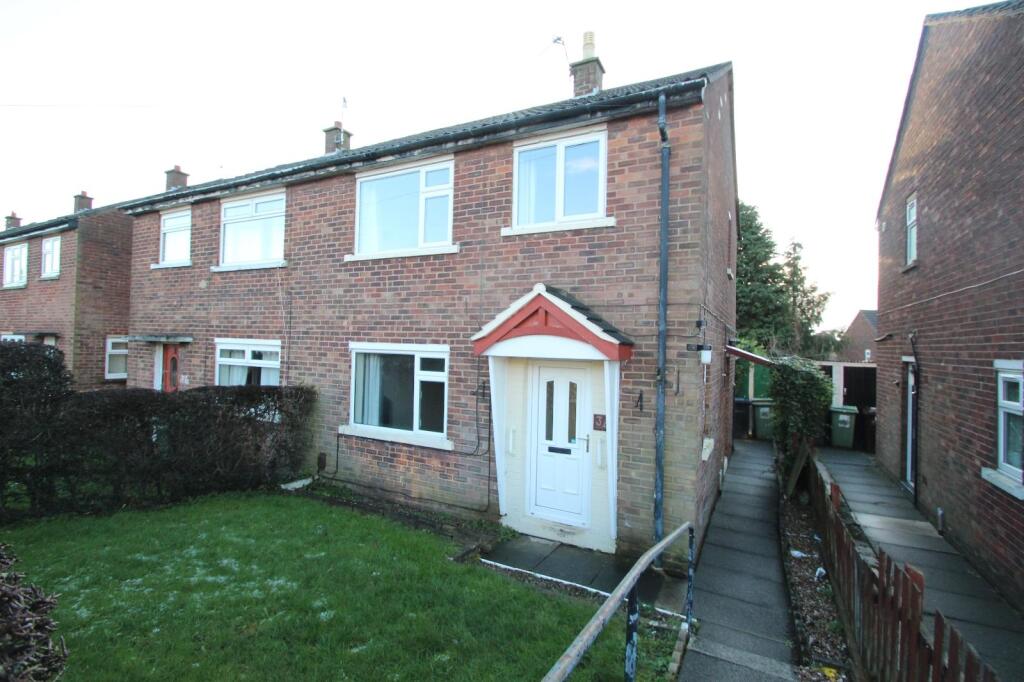
There is a driveway/off street parking to the side of the property. There is a separate area with a detached garage and fenced garden area.
ADDITIONAL INFORMATION
COUNCIL TAX
Online enquiries confirm the council tax as being band ‘A‘ which is £1,514.34for 2026/27.
EPC
The EPC rating is ‘C‘.
HOLDING DEPOSIT
The holding deposit is £276.
LOCATION
WHAT 3 WORDS LOCATION
///ties.skins.bells
LOCAL AREA
General information on Guiseley can be found at ....
LOCAL NATURE AND EXPLORATION
Railway Connections & Airedale Access
The property provides excellent access to Guiseley‘s railway connections, with Guiseley railway station approximately 400 metres away. The station is served by the Wharfedale Line, providing regular rail connections towards Leeds, Bradford Forster Square and Ilkley, making the location particularly convenient for commuting and exploring West Yorkshire.
The railway also provides a scenic gateway towards the countryside and neighbouring towns, with Ilkley and the surrounding Wharfe Valley readily accessible by train.
£³ Countryside Rambles & Woodland Walks
Guiseley is particularly well placed for access to some of the outstanding countryside surrounding northwest Leeds. The nearby Otley Chevin Forest Park provides an extensive network of woodland and open hillside paths, with spectacular views across Wharfedale and the surrounding countryside.
For keen walkers, the Guiseley Gap Circular Walk offers an 8.8-mile route through the distinctive millstone grit countryside, Chevin Forest and the Guiseley Gap itself, with views towards the Pennine Dales, Wharfe Valley and South Pennines.
The Chevin is also crossed by longer-distance walking routes, including the Dales Way Link and Ebor Way, offering opportunities for longer countryside walks and exploration beyond the immediate area.
Canal Side Strolls & Countryside
The Leeds & Liverpool Canal provides another attractive setting for walking and cycling, with the towpath offering a largely level route through the Aire Valley. From the surrounding Guiseley and Apperley Bridge area, the canal provides opportunities to explore towards Shipley, Saltaire, Apperley Bridge and beyond, combining waterside scenery with the area‘s industrial and railway heritage.
Closer to home, Guiseley benefits from its position between Airedale and Wharfedale, giving residents easy access to a varied landscape of woodland, fields, riverside walks and open countryside. Whether enjoying a short local stroll or heading further afield towards the Chevin, Ilkley and the Yorkshire Dales, there are plenty of opportunities to enjoy the outdoors.
Otley Chevin & Wharfedale
A particular highlight of the area is Otley Chevin Forest Park, overlooking the market town of Otley and the Wharfe Valley. The Chevin combines woodland, open moorland, rocky outcrops and established walking routes, making it popular with walkers, runners and cyclists throughout the year.
The location of the property therefore offers a useful balance between established town living and easy access to the surrounding countryside, with Guiseley‘s amenities and railway station close by and some of West Yorkshire‘s most attractive walking landscapes within easy reach.
 2
2

agent