Skipton 0.2 miles
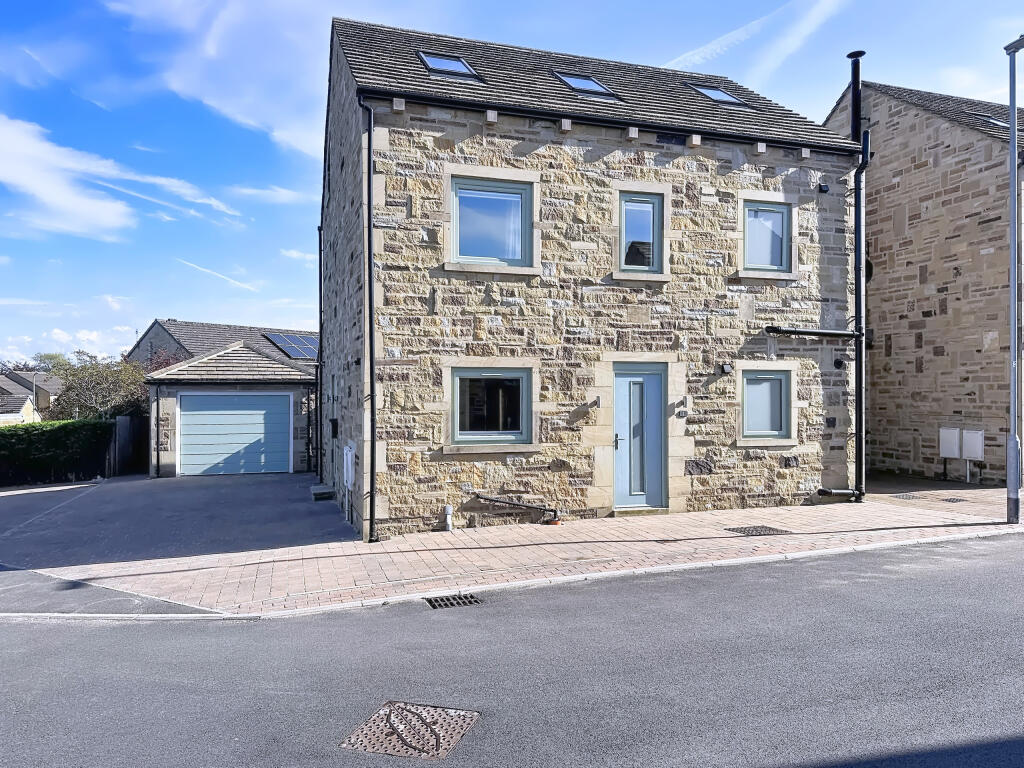
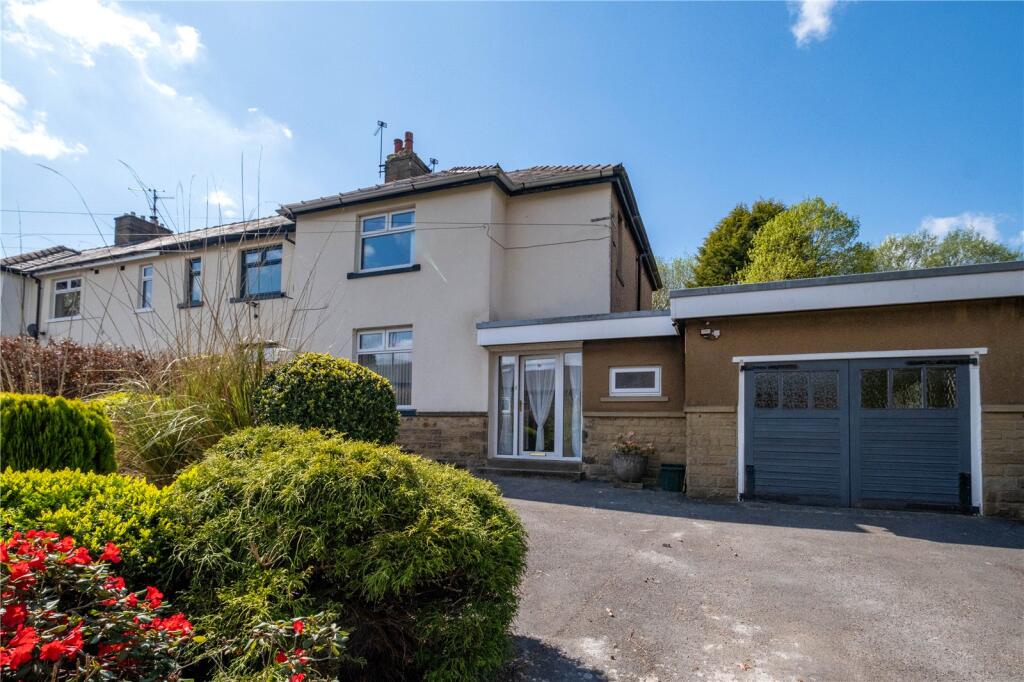
This spacious and attractively improved individual Victorian bay fronted stone end terraced house provides well equipped four bedroomed en-suite accommodation of particular merit which is imaginatively planned on four floors.
The historic market town of Skipton provides comprehensive shopping and leisure facilities and is famous for its four days a week street market which was voted best market day out in Yorkshire by Yorkshire Post readers. The town also has one of the best kept castles in the country and benefits from excellent primary and secondary schools. Within 10 minute drive of the Yorkshire Dales National Park, the town is close to the Pennine Way and the popular holiday destinations of Malham, Grassington and Bolton Abbey. The town‘s railway station has regular services to Leeds and Bradford and a daily service direct to London. The major commercial towns of East Lancashire and West Yorkshire are all within easy driving distance.
With gas-fired central heating and UPVC double glazed windows, the accommodation is described in brief below with approximate room sizes:-
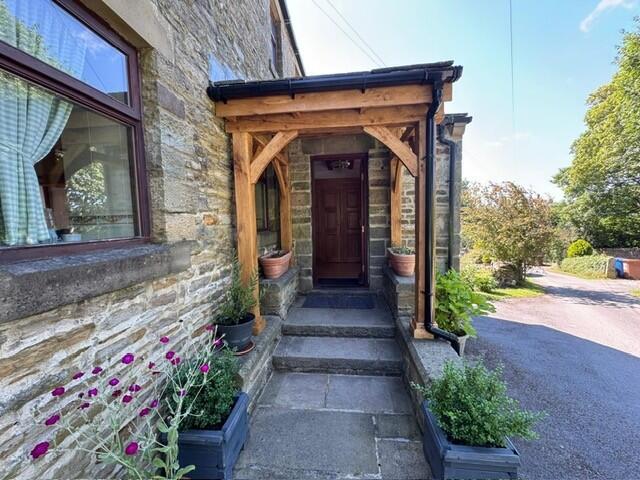
Entrance Vestibule - With a traditional front entrance door having a glazed top light. Ceiling cornices and rose. Pine and glazed inner door to:
Entrance Hall - With a central heating radiator, ceiling cornices and a staircase leading to the first floor.
Living Room - 4.37m x 4.42m - with a UPVC sealed unit double glazed stone mullioned splay bay window. Double central heating radiator. Contemporary raised living flame gas fire in a stainless steel surround.
Kitchen - 4.7m x 4.04m - Range of base and wall units in contemporary oak style providing contrasting granite effect worktop surfaces having tiled surrounds. Circular stainless steel double sink units. Built-in stainless steel finish Beko oven with a matching five ring Diplomat gas hob having an extractor hood above in a glass and stainless steel finish chimney style canopy. Integrated dishwasher. Laminate oak wood block style flooring. Double central heating radiator.
Utility Area - Plumbing for an automatic washing machine. Staircase down to the:
Lower Ground Floor -
Basement - 4.42m x 3.61m - Central heating radiator, a concealed Baxi gas combination central heating boiler and recessed low voltage ceiling spotlights. A traditional partly glazed external door gives access to the rear yard.
First Floor -
Landing - Spindled balustrade and a built-in store cupboard under stairs.
Bedroom One - 3.81m x 3.43m - Double central heating radiator.
Bedroom Two - 3.4m x 2.82m max. - Double central heating radiator and light oak laminate flooring.
Bedroom Three - 3.05m x 2.18m - Double central heating radiator.
Bathroom - Three piece white suite comprising a built-in oval bath having a shower to the mixer tap together with a low suite WC and a hand wash basin standing on a plinth unit. Contrasting wall tiling and also tiled flooring. UPVC sealed unit double glazing. Ladder central heating radiator in chrome finish. Extractor fan.
Second Floor -
Master Bedroom - 4.88m x 4.52m max. - With a Velux window providing superb long distance panoramic views at the rear ranging across and beyond central Skipton towards the moors. Two central heating radiators. Spindled balustrade.
Ensuite - Contemporary three piece suite comprising a hand wash, a white low suite WC and a tiled shower cubicle incorporating a Gainsborough independent shower. Tiled flooring. Extractor fan.
Outside - There is an easily manageable front garden with a rockery and a pebbled flowerbed.
A stone flagged rear yard provides a pleasant sitting-out area.
Tenancy Information - HOLDING DEPOSITS: A holding deposit, equal to 1 weeks rent, is payable upon the start of the application. Successful Applications - any holding deposit will be offset against the initial rent and Deposit, with the agreement of the payee.
FEES PAYABLE IN ACCORDANCE WITH THE TENANT FEES ACT 2019: Additional variable charges may apply during the course of the tenancy or at the end and are detailed within the Tenancy Agreement, eg. Default of Contract - Later Payment Charge £25.00; Default of Contract - Loss of keys £25.00; Contract Variation - Admin Charge £50.00; Contract Early Termination - Admin Charge £50.00 (plus any reasonable Landlords costs, by prior agreement)
DEPOSIT: A deposit equal to 5 weeks rent (6 weeks rent, where the annual rent is great than £50,000) will be payable plus the first months rent once the references have been passed and before the tenancy begins.
OTHER INFORMATION: Carling Jones Ltd is a member of the RICS Client Money Protection Scheme. Carling Jones Ltd is a member of The Property Ombudsman Redress Scheme.
Agents Notes & Disclaimer - These details do not form part of an offer or contract. They are intended to give a fair description of the property, but neither the vendor nor Carling Jones accept responsibility for any errors it may contain. Purchasers or prospective tenants should satisfy themselves by inspecting the property
Viewings - Strictly by appointment through the agents Carling Jones - contact a member of the team at the Skipton Office on
 4
4

agent