2
2


 Runcorn 0.4 miles
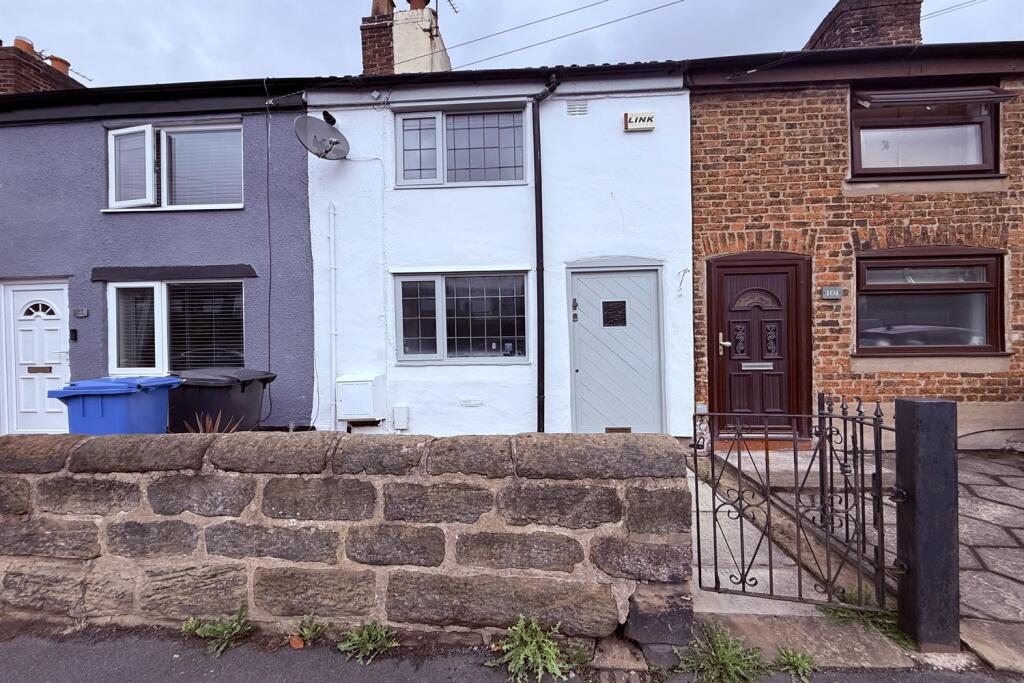
EDWARDS GROUNDS LETTINGS offer for rental this spacious period mid terrace available on an UNFURNISHED basis. The property comprises of hallway leading through to open plan lounge and dining room, fitted kitchen to rear, two double bedrooms to first floor, spacious upstairs bathroom. Externally there is street parking to front and a pleasant enclosed courtyard to rear. Fees apply.
Floor Plan
Ground Floor
Hallway: 13‘7 (4.14m) x 3‘ (.91m)
Accessed via UPVC front door incorporating obscure glazed panels, ceramic tiled flooring leading onto carpet area with stairs to first floor and access through to dining room.
Dining Room: 12‘2 (3.71m) x 11‘5 (3.48m) into chimney breast recess
UPVC double glazed window to rear, single panel radiator, useful under stairs storage cupboard incorporating lighting, access to kitchen and open access through to lounge.
Lounge: 11‘1 (3.38m) x 10‘10 (3.3m)
UPVC double glazed window to front, single panel radiator, decorative fireplace surround and hearth, fitted cupboards housing gas meter, electric meter and electric fuse board, cable t.v. point, t.v. point and telephone point and wall lights.
Kitchen: 9‘ (2.74m) x 8‘8 (2.64m)
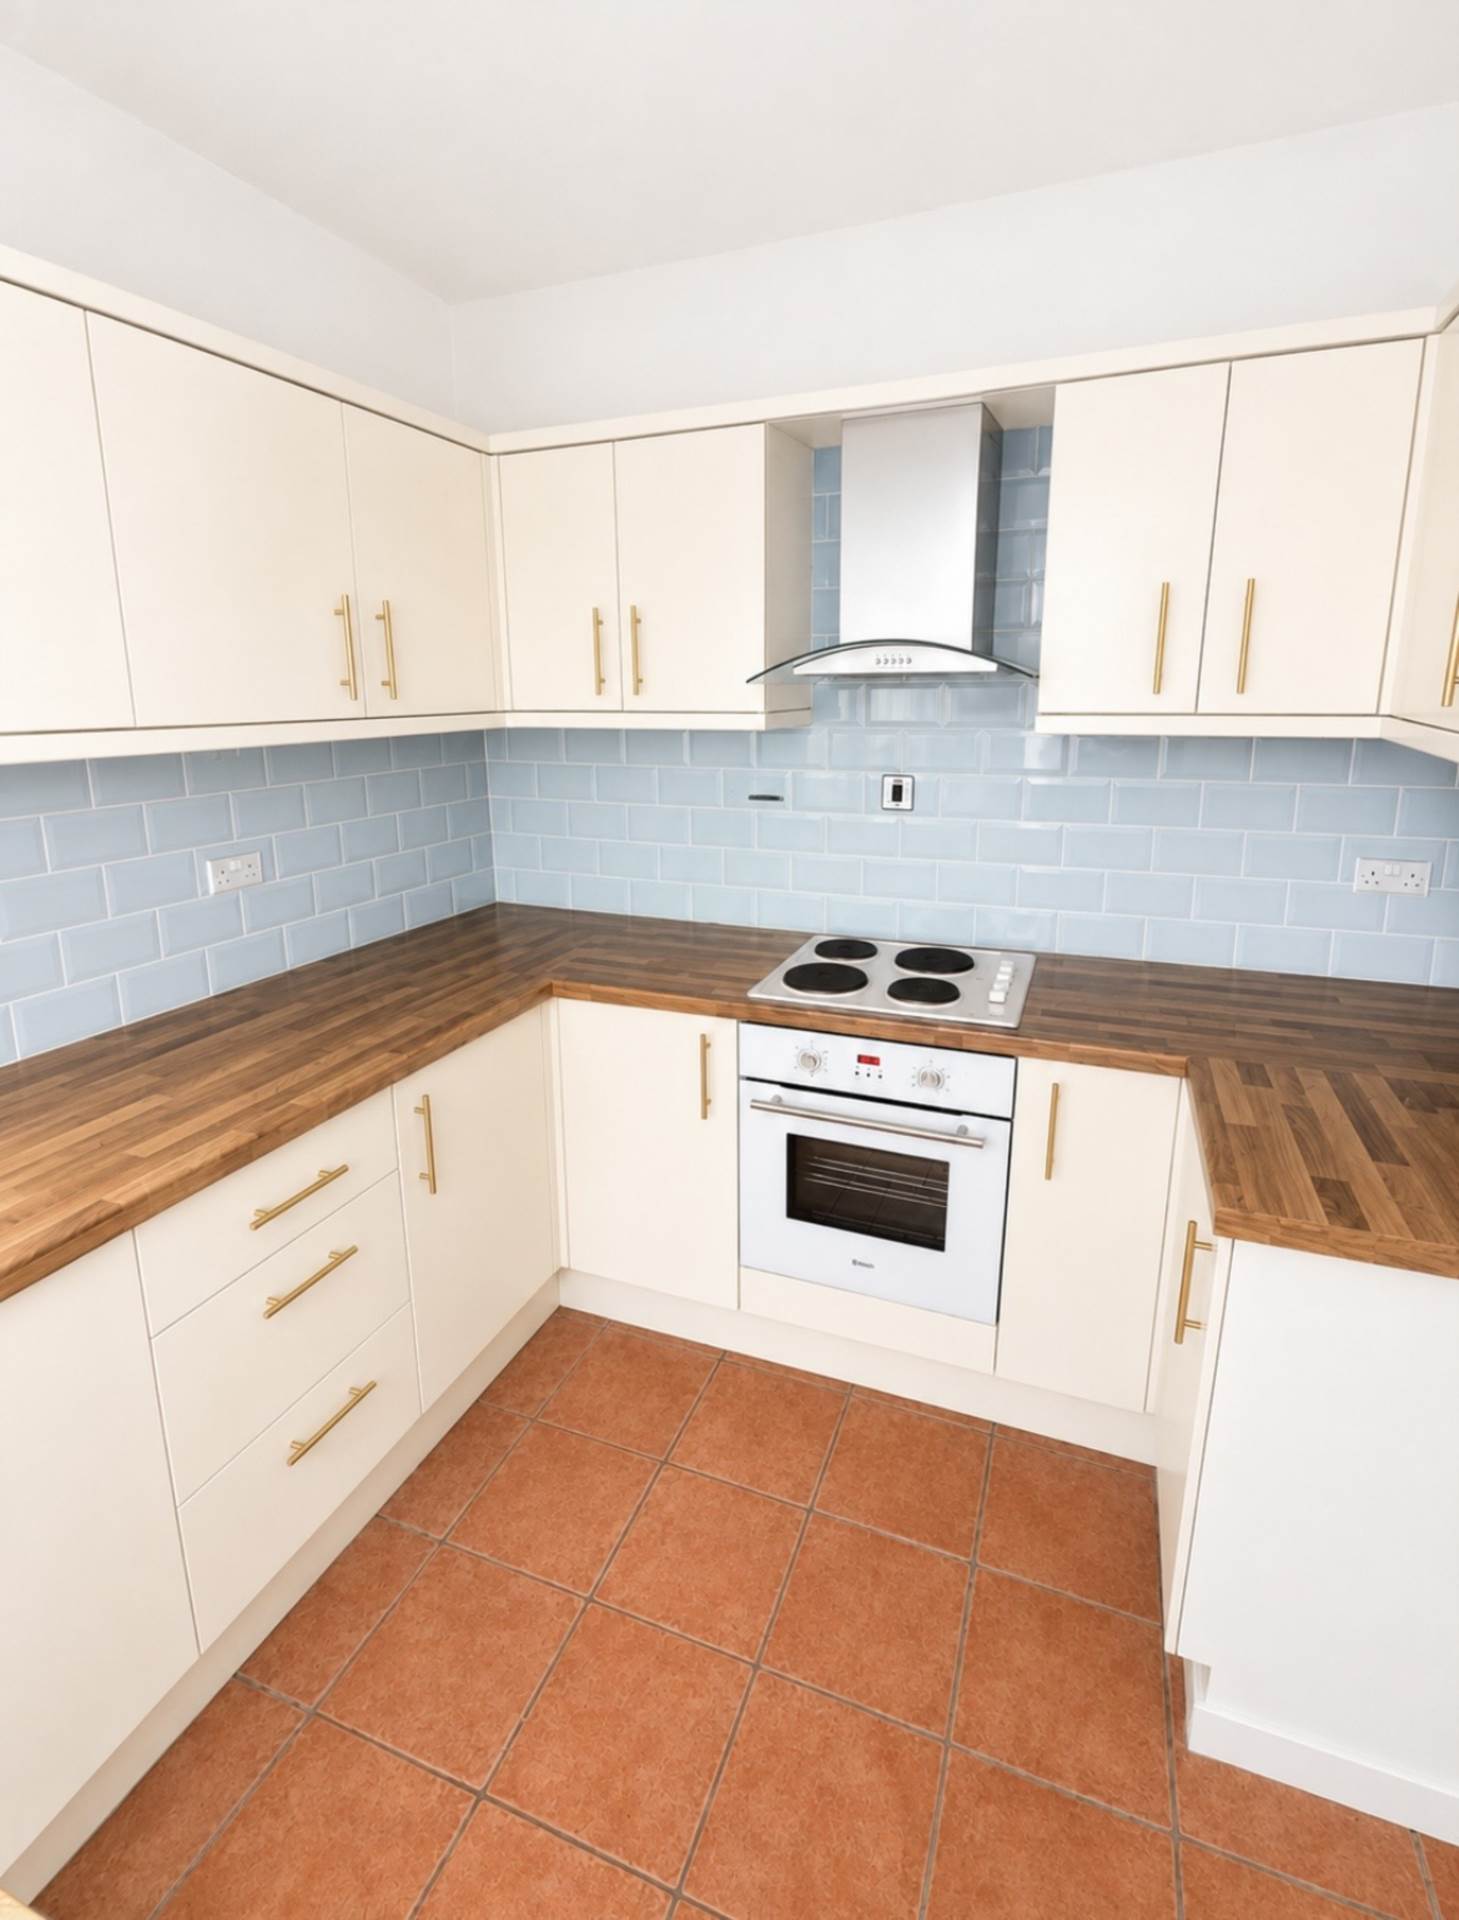
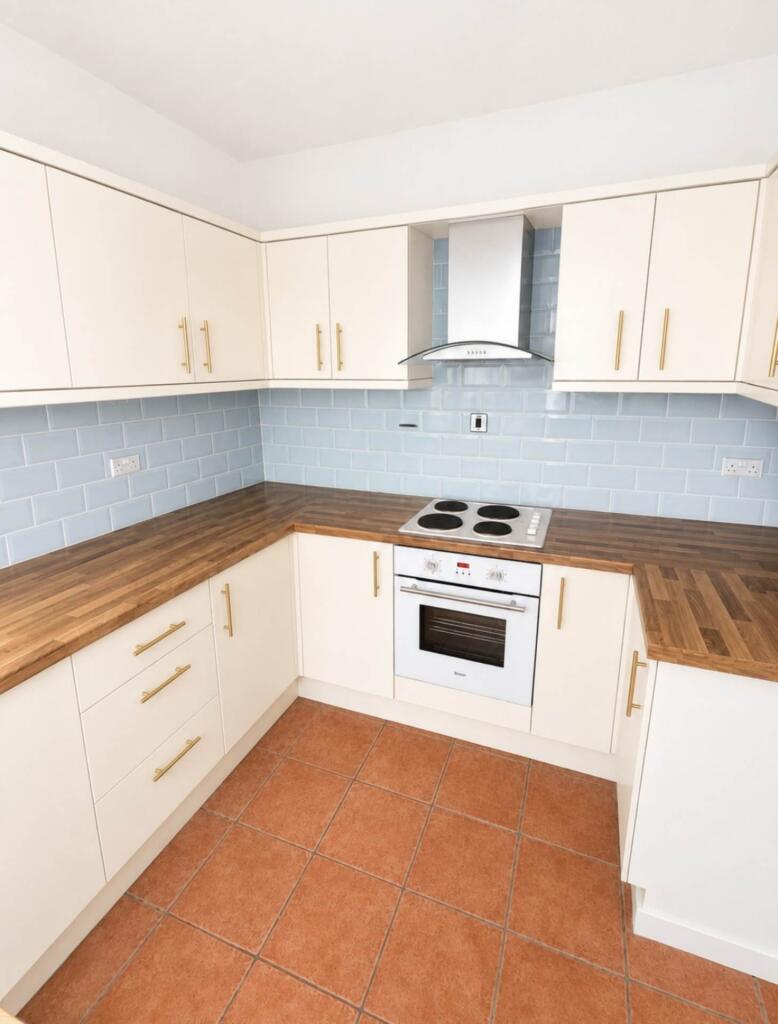
Range of wall and base units with complementary work surfaces over incorporating gas hob with electric oven beneath and filter extractor hood above, 1 1/2 bowl stainless steel sink and drainer with mixer tap over, recesses providing space for washing machine and space for under counter fridge, tile effect laminate flooring, UPVC double glazed window to side and UPVC obscure double glazed door leading to courtyard.
First Floor
Stairs and Landing:
Access to two bedrooms, bathroom and fitted ladders leading through to loft space (to be used for storage).
Master Bedroom: 14‘6 (4.42m) x 10‘10 (3.3m)
Two UPVC double glazed windows to front, double panel radiator, decorative period cast iron fireplace surround, cable t.v. point and feature papered wall.
Bedroom 2: 12‘3 (3.73m) x 9‘2 (2.79m)
UPVC double glazed window to rear, single panel radiator, decorative period fireplace surround.
Bathroom: 9‘ (2.74m) x 8‘7 (2.62m)
A substantial sized bathroom with UPVC obscure double glazed window to rear, white bath with tiled panel to side and mains powered shower over, pedestal wash basin, w.c., single panel radiator, laminate wood flooring and built in cupboard housing combi central heating boiler.
Loft Room: 10‘1 (3.07m) x 10‘7 (3.23m) with restricted head height
Accessed via fitted ladder leading to hatch providing access through to loft room with two double glazed skylight windows, laminate wood flooring, built in storage cupboards. This room is to be used for storage only.
Externally
To the front of the property is street parking along a one way section of road. To the rear of the property is an enclosed courtyard bordered by concrete panel fencing with timber gate leading onto shared alleyway set to rear.
REFERENCE
MW/LW ID 162899
Local Authority
Halton Borough Council, Municipal Building, Kingsway, Widnes, Cheshire, WA8 7QF. Telephone: .
Council Tax Band
Band A.
49 Church Street, Runcorn
Social Media
You may download, store and use the material for your own personal use and research. You may not republish, retransmit, redistribute or otherwise make the material available to any party or make the same available on any website, online service or bulletin board of your own or of any other party or make the same available in hard copy or in any other media without the website owner`s express prior written consent. The website owner`s copyright must remain on all reproductions of material taken from this website.