Marton 0.9 miles
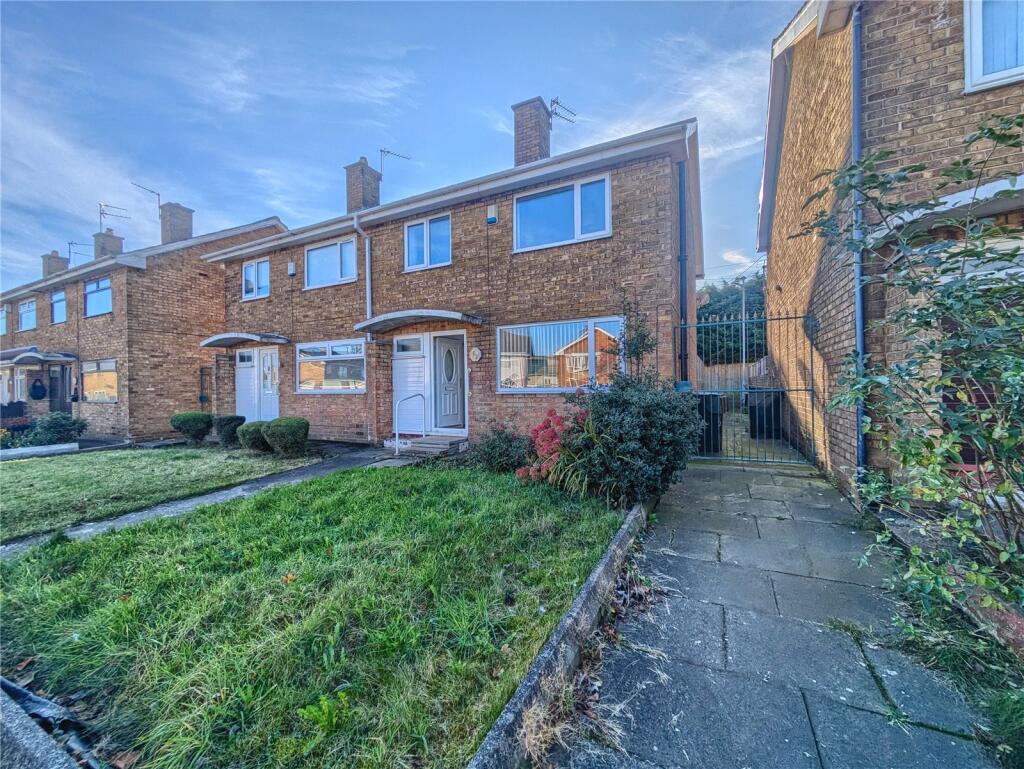
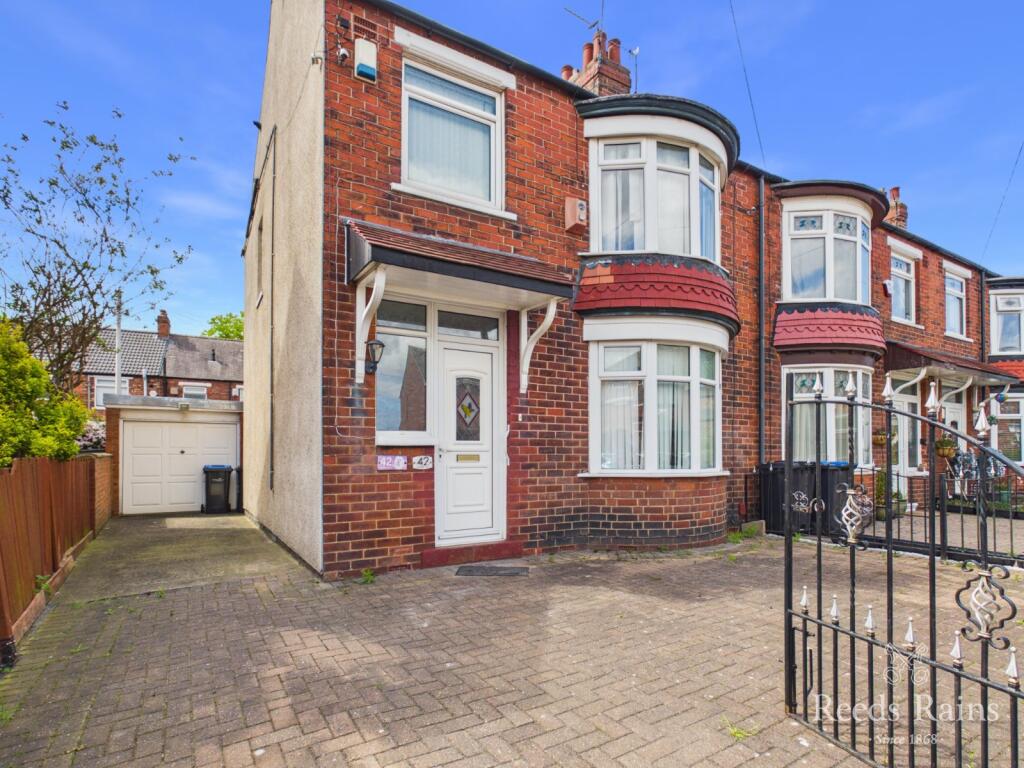
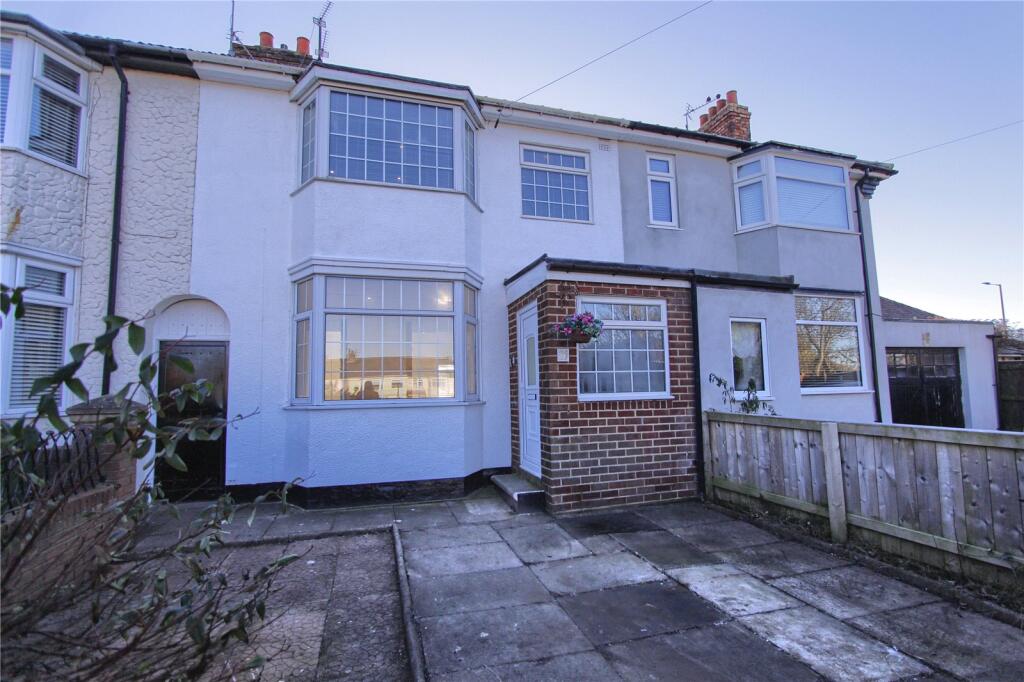
This well-presented three-bedroom mid-terrace property in Middlesbrough offers spacious and practical accommodation, making it an excellent choice for families, professional tenants or those seeking a well-located rental property.
The property is well maintained throughout and benefits from gas central heating and uPVC double glazing. The ground floor comprises an entrance hallway, a spacious lounge with electric fire, separate dining room and a fitted kitchen.
To the first floor are three well-proportioned bedrooms, a family bathroom and a separate WC, providing comfortable and versatile living accommodation.
Externally, the property benefits from a front garden and a good-sized rear garden, mainly laid to lawn, providing a pleasant outdoor space.
Situated close to local shops, schools and everyday amenities, the property is also within easy reach of Pallister Park and excellent transport links, including the A66. The surrounding road network provides convenient access to Middlesbrough town centre, Cleveland Retail Park and neighbouring areas.
Overall, this is a well-located three-bedroom family home offering spacious accommodation and good outdoor space, ideally suited to a range of tenants.
Hallway - uPVC double glazed entrance door, alarm panel and stairs to first floor.
Lounge - 11‘ 5‘‘ x 11‘ 3‘‘ (3.48m x 3.43m) - Fitted with a wooden fire surround incorporating electric fire. Tv aerial, uPVC double glazed window, radiator.
Dining Room - 12‘ 5‘‘ x 8‘ 8‘‘ (3.78m x 2.64m) - uPVC double glazed window with fitted blinds, double radiator and laminate flooring.
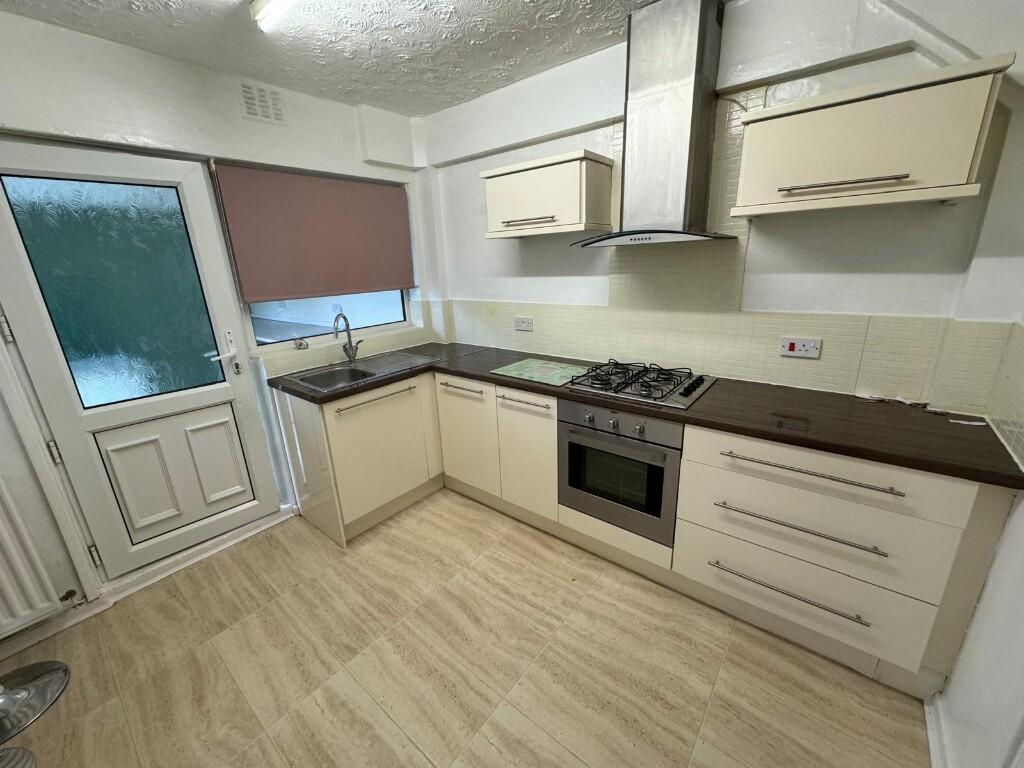
Kitchen - 17‘ 11‘‘ x 5‘ 8‘‘ (5.46m x 1.73m) - Fitted with a modern range of cream base and wall units with contrasting grey work surfaces incorporating 1 1/2 bowl stainless steel sink unit with mixer tap, tiled splashbacks and integrated electric oven and hob with extractor fan over. Under counter fridge/freezer, space for washing machine and tumble dryer. Larder cupboard housing meters. Under stairs storage cupboard. 2 x uPVC double glazed doors to rear and side, uPVC double glazed window. Double radiator.
Landing - Loft hatch & airing cupboard.
Master Bedroom (Front) - 11‘ 3‘‘ x 11‘ 3‘‘ (3.43m x 3.43m) - uPVC double glazed window, storage cupboard, double radiator.
Front Bedroom - 11‘ 3‘‘ x 5‘ 9‘‘ (3.43m x 1.75m) - L Shaped single bedroom. uPVC double glazed window.
Rear Bedroom - uPVC double glazed window, Valliant boiler, single radiator.
Bathroom - 5‘ 5‘‘ x 5‘ 3‘‘ (1.65m x 1.60m) - Fitted with a white suite comprising of bath with Mira shower over and pedestal wash hand basin with tiled splashbacks. Single radiator, tile effect laminate flooring, uPVC double glazed window.
Separate W.C - 5‘ 6‘‘ x 2‘ 8‘‘ (1.68m x 0.81m) - W.C, uPVC double glazed window, laminate flooring.
Epc Note - The Energy Efficiency rating for this property is C. A full report is available upon request.
Externally - Large rear garden mainly laid to lawn with gravel area and garden path. Enclosed front garden with lawn, hedges and path leading to iron gate.
 3
3

agent