Denby Dale 0.6 miles
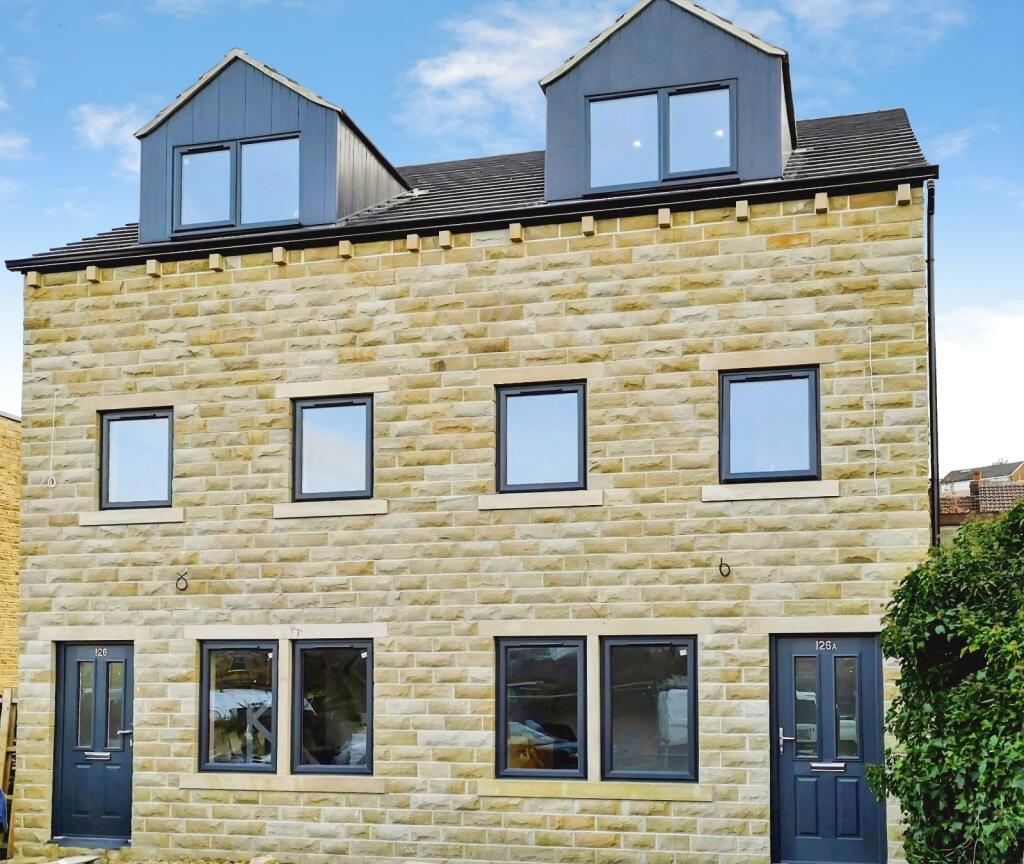
DESCRIPTION Offered to the market on an unfurnished basis with immediate availability, this most attractively presented four bedroomed townhouse provides impressively proportioned accommodation set out on three floors and occupies an excellent cul de sac setting, placed within a comfortable walk of the centre of Denby Dale and its varied facilities. The area enjoys excellent road links, a railway station in Denby Dale and for the tenant with younger children there are excellent schools available locally. With gas heating and uPVC double glazing, the accommodation extends to impressively proportioned Entrance Hall, Cloakroom/WC, generous rear facing Dining Kitchen with integrated oven, hob, extractor, fridge and freezer. There is also a washing machine and dishwasher. To the first floor there is a spacious front-facing Lounge, rear-facing Bedroom Four and Bathroom, whilst to the second floor is a Principal Bedroom with Ensuite Shower Room and two further Bedrooms (four bedrooms in total).
GROUND FLOOR
ENTRANCE HALLWAY
CLOAKS/WC
DINING KITCHEN 16‘ 4' x 10‘ 3' (4.98m x 3.12m)
LOUNGE 16‘ 5' x 15‘ 0' (5m x 4.57m)
BEDROOM FOUR 11‘ 0' x 9‘ 0' (3.35m x 2.74m)
BATHROOM 7‘ 5' x 7‘ 2' (2.26m x 2.18m)
SECOND FLOOR
BEDROOM ONE 16‘ 5' x 11‘ 9' (5m x 3.58m)
ENSUITE SHOWER ROOM 6‘ 6' x 5‘ 9' (1.98m x 1.75m)
BEDROOM TWO 10‘ 9' x 9‘ 5' (3.28m x 2.87m)
BEDROOM THREE 7‘ 8' x 7‘ 4' (2.34m x 2.24m)
OUTSIDE To the front of the property is a long driveway which provides off-street parking for two vehicles and leads in turn to the INTEGRAL GARAGE, this having internal measurements of 16‘ x 8‘4'. The garden to the rear is laid to grass and also provides a small paved sitting area.
SERVICES All mains are laid to the property.
HEATING A gas heating system is installed.
DOUBLE GLAZING The property benefits from uPVC sealed unit double glazing.
COUNCIL TAX - BAND D
EPC RATING - C
 4
4

agent