Camberley 0.7 miles
AVAILABLE OCTOBER - MANAGED BY PROSPECT
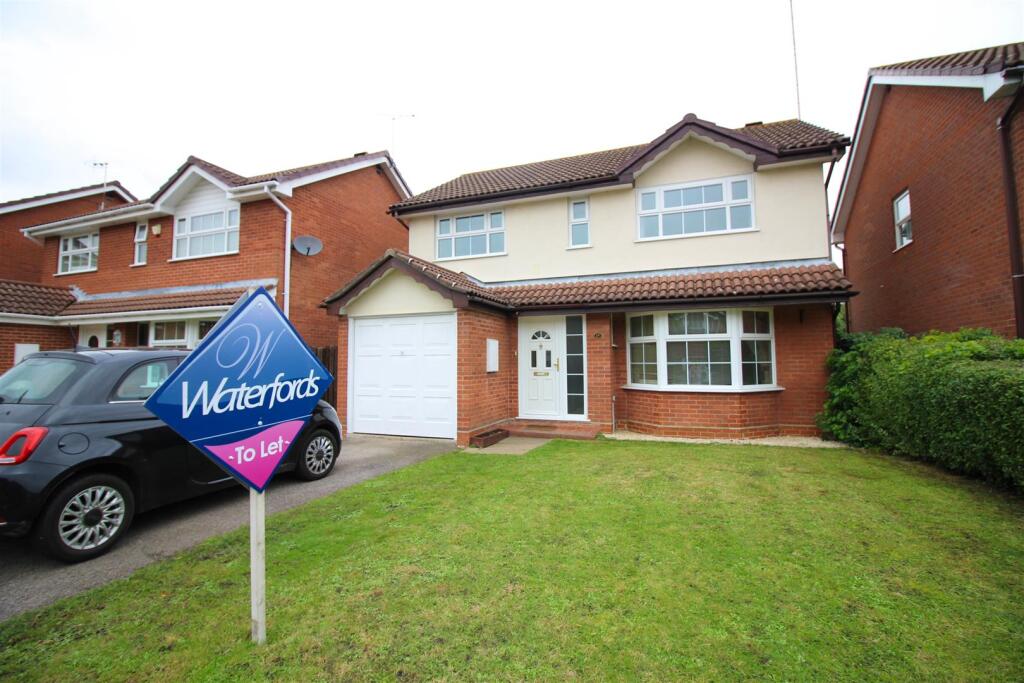
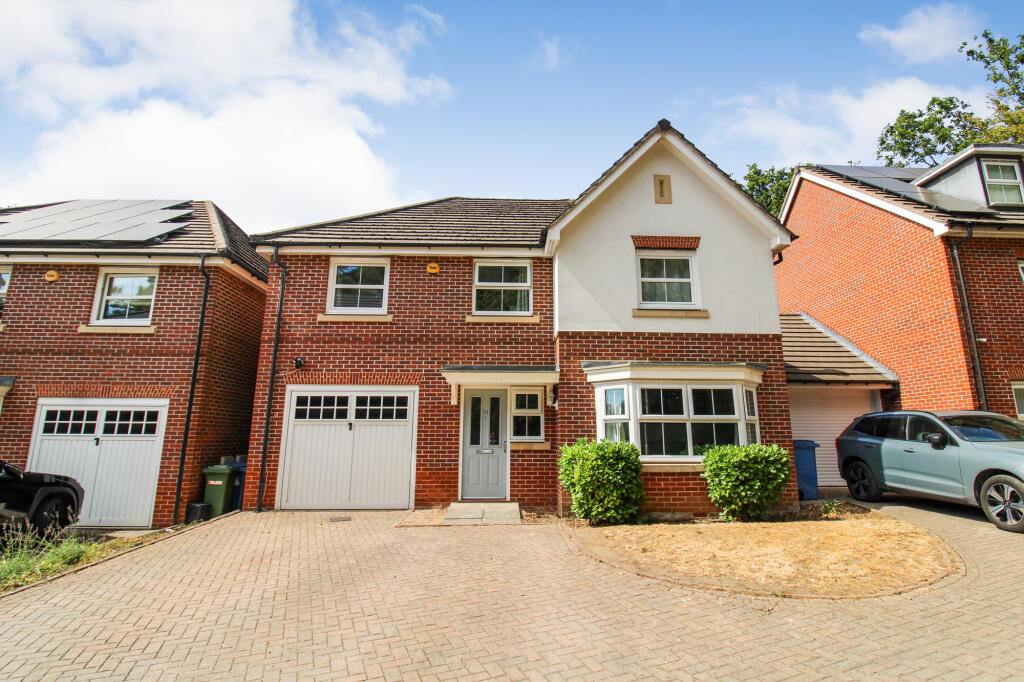
Situated on arguably one of Camberleys most prestigious and sought-after tree-lined roads, this beautifully presented four-bedroom detached family home offers over 3,000 sq. ft. of spacious and characterful accommodation, set within an impressive 0.34-acre plot.
Externally, the property benefits from extensive gated driveway parking and an electric vehicle charging point. Please note, the garage is not included in the tenancy. The secluded rear garden is mainly laid to lawn and features decking, patio areas and a gas-heated outdoor swimming pool.
The ground floor offers a cloakroom, utility room, boot room, study and a spacious 20ft living room with a feature wood-burning fireplace. The impressive open-plan kitchen/dining room features granite worktops, integrated NEFF and Zanussi appliances, and a Quooker tap providing chilled, sparkling, boiling, hot and cold water.
An additional reception room, currently used as a formal dining room, enjoys bi-fold doors overlooking the swimming pool and garden. The former double garage has been converted into a versatile gym/playroom and offers excellent potential for use as an additional bedroom or annexe.
Upstairs are four well-proportioned double bedrooms, all with fitted wardrobes, alongside three bathrooms. The impressive dual-aspect principal bedroom measures over 16ft and benefits from an en-suite shower room with twin basins and a waterfall shower. The second bedroom also has an en-suite shower room, with a further family bathroom accessed from the landing.
Ideally located within walking distance of Camberley town centre, Watchetts Playground, Camberley train station and The Atrium, the property is also conveniently positioned for a range of popular local schools, restaurants and leisure facilities.
 4
4

agent