 Camberley 1.9 miles
KNIGHTS PROPERTY SERVICES '' UNFURNISHED & AVAILABLE IMMEDIATELY'' Situated in a desirable location within the catchment areas for Ravenscote and Tomlinscote schools, this modern four-bedroom detached home offers spacious and versatile accommodation ideal for family living. The entrance hall provides access to the living room, downstairs cloakroom and a generous open-plan kitchen/breakfast/family room, creating a sociable space for everyday living and entertaining. A separate utility room and study complete the ground floor. Upstairs, there are three double bedrooms and a single bedroom. The principal bedroom benefits from built-in wardrobes and an en-suite shower room, while the remaining bedrooms are served by the family bathroom. Outside, the property offers driveway parking, with gated side access leading to a low-maintenance rear garden featuring a patio area and artificial lawn.
Holding deposit - £657.69
5 weeks deposit - £3,288.46
Minimum household income required for referencing - £85,500
Entrance Hall - Grey tiled flooring, neutral d©cor and a patterned feature wall. Stairs leading to the first floor.
Living Room - Front aspect living room with a bay window, grey carpet flooring and neutral d©cor.
Kitchen/Dining Room - Spacious room with grey tiled flooring and neutral d©cor. Fitted with a range of modern wall and base units with a breakfast bar. Space for a dining table and chairs, with doors opening onto the rear garden.
Utility Room - Wood-effect flooring and neutral d©cor. Fitted storage units, worktop and access to the rear garden.
Study - Wood-effect flooring with grey striped wallpaper and a front aspect window.
Wc - Ground floor WC with wash hand basin.
First Floor Landing - Carpet flooring and neutral d©cor, with doors to all bedrooms and the family bathroom.
Bedroom One - Double bedroom with grey carpet flooring, neutral d©cor and fitted wardrobes. Access to an en suite shower room.
En Suite - Shower enclosure, wash hand basin and WC, with tiled walls and tiled flooring.
Bedroom Two - Double bedroom with grey carpet flooring, neutral d©cor and a bay window.
Bedroom Three - Double bedroom with grey carpet flooring, neutral d©cor and a front aspect bay window.
Bedroom Four - Single bedroom with grey carpet flooring and neutral d©cor.
Bathroom - Panel-enclosed bath with shower over and glass screen, wash hand basin and WC. Tiled walls and grey tiled flooring.
To The Rear - Enclosed rear garden with a paved patio, artificial lawn and planted borders.
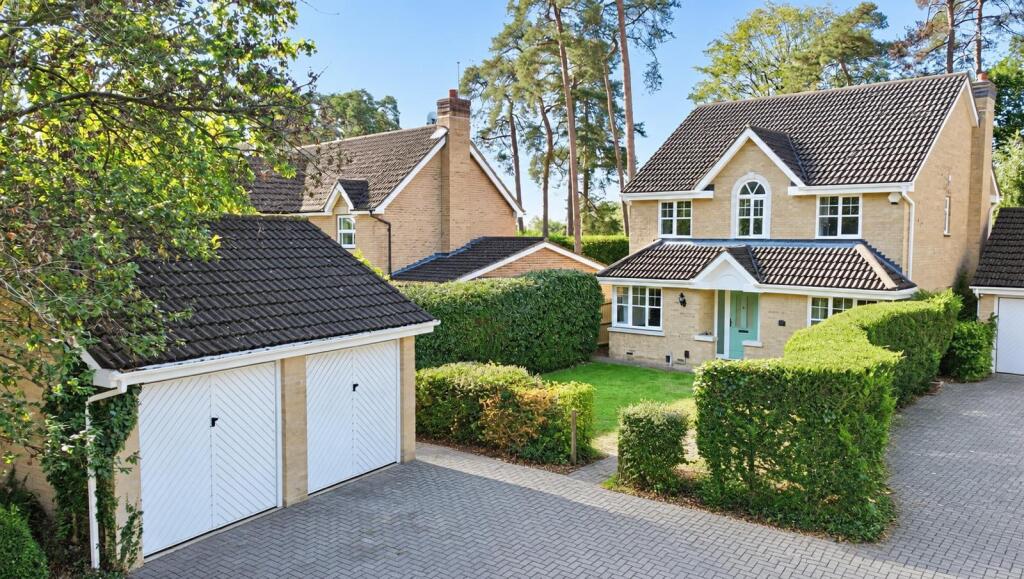
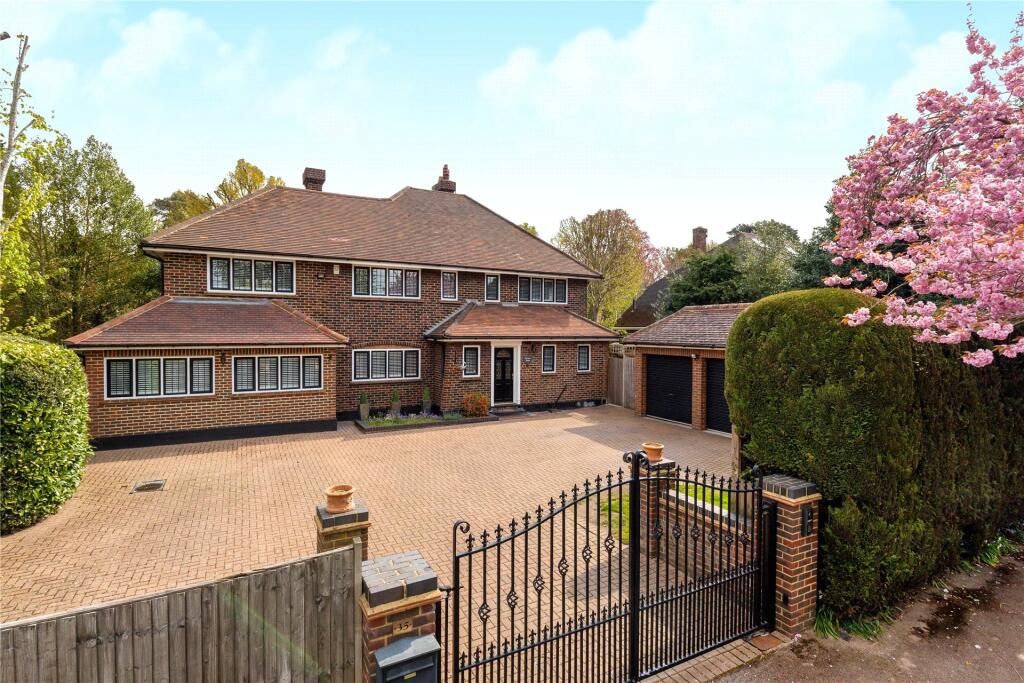
To The Front - Block-paved driveway with an area of lawn and established planting.

 4


agent