3
3



 Felixstowe Town 0.4 miles
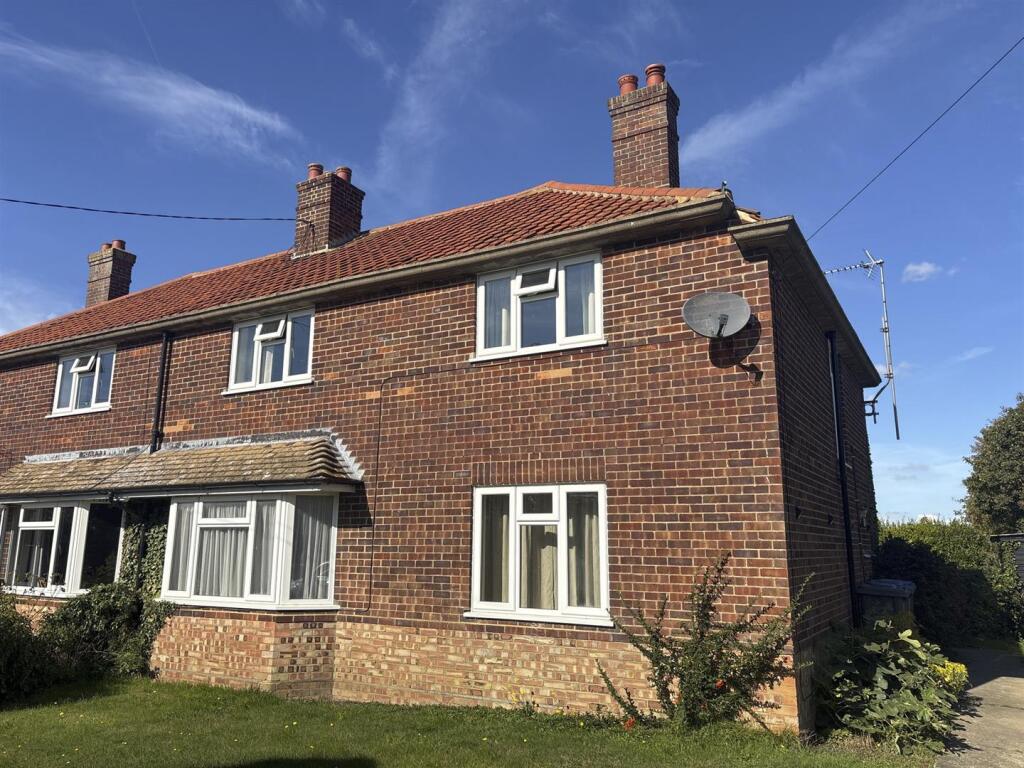
Wainwrights presents this charming 1930s detached family home, retaining much of its original character and period appeal while enjoying an ideal location within walking distance of Felixstowe town centre and the seafront.
Offering spacious and versatile accommodation, the property features three double bedrooms, two reception rooms, a conservatory, kitchen/breakfast room, utility room and ground floor shower room.
Outside, a driveway provides ample off-road parking and access to the attached garage, while the fully enclosed west-facing rear garden offers a lawn, decked seating area, mature planting and a garden shed.
Further benefits include gas central heating, double glazing throughout and a wonderful blend of period features and practical family living.
Holding deposit: £392.00
Property additional info
Outside Front:
A driveway to the front provides off-road parking for multiple vehicles, with a side gate leading to the rear garden and access to the attached garage.
Entrance Hallway:
An attractive wooden entrance door with decorative stained-glass side lights and circular feature glazing opens into the welcoming hallway, featuring timber flooring, an under-stairs storage cupboard, radiator, staircase to the first floor, and doors to:
Dining Room: 4.29m x 3.27m (14‘ 1' x 10‘ 9')
Front-facing double-glazed bay window, radiator, and feature fireplace.
Kitchen/Breakfast Room: 7.31m x 3.07m (24‘ x 10‘ 1')
Rear-facing double-glazed window, vinyl flooring with a tiled-effect finish, radiator, worktops incorporating a 1.5 bowl sink with drainer, space for a dishwasher, a range of wall and base units, heated towel rail, and access to the utility room.
Utility Room: 2.59m x 2.15m (8‘ 6' x 7‘ 1')
Rear-facing double-glazed door and window, tiled flooring, plumbing and space for a washing machine, fitted wall and base units, radiator, recessed spotlights, and doors leading to:
Downstairs Shower Room:
Velux window to the side aspect, tiled flooring, low-level WC, wash hand basin, fully tiled shower enclosure, part-tiled walls, heated towel rail, recessed ceiling spotlights, and extractor fan.
Lounge: 4.27m x 3.25m (14‘ x 10‘ 8')
Rear aspect double glazed sliding door to conservatory, radiator and carpet.
Conservatory: 4.01m x 2.56m (13‘ 2' x 8‘ 5')
Double-glazed double doors to the rear, additional double-glazed windows to the rear and side aspects, tiled-effect vinyl flooring with underfloor heating, and a side door providing access to the kitchen.
First Floor Landing:
Side-facing double-glazed window beside the staircase, fitted carpet, airing cupboard, loft hatch, and doors leading to:
Bedroom One: 4.26m x 4.19m (14‘ x 13‘ 9')
Front-facing double-glazed bay window, radiator, fitted carpet, and ceiling fan with integrated light.
Bedroom Two: 3.65m x 3.37m (12‘ x 11‘ 1')
Rear-facing double-glazed window, radiator, fitted carpet, and ceiling fan with light fitting.
Bathroom:
Side-facing double-glazed window, tiled-effect flooring, WC, wash hand basin, panelled bath with shower over and tiled surround, heated towel rail, partially tiled walls, and extractor fan.
Bedroom Three: 3.35m x 2.61m (11‘ x 8‘ 7')
Rear-facing double-glazed window, radiator, fitted carpet, and ceiling fan with integrated light.
Rear Garden:
The enclosed west-facing rear garden enjoys a good degree of privacy and is not directly overlooked. Predominantly laid to lawn, it also features a decked seating area, outside tap, established shrubs and flower borders, and a garden shed with power, creating an ideal space for both relaxation and entertaining.
Garage: 5.17m x 3.44m (17‘ x 11‘ 3')
Up-and-over door, power and lighting connected, front access door, gas-fired boiler, and internal access door.
Additional Information:
Wainwrights Estate & Lettings Agent Ltd. Co No. 14699401. Trading Address: 156-158 Hamilton Road, Felixstowe, Suffolk, IP11 7DS. Misrepresentation Act 1967 and Property Misrepresentations Act 1991. This advertisement or these particulars do not constitute any part of an offer or contract. All measurements are given as a guide, and no liability can be accepted for any errors arising from. No responsibility is taken for any other error, omission, or misstatement in these particulars not for any expenses incurred by the applicants for whatever reason. No representation or warranty is made in relation to this property whether in these particulars, during negotiations or otherwise. Council tax band D.
Roof type: Clay tiles.
Mobile signal/coverage: Good.
Flooded in the last 5 years: No.
Heating Supply: Central heating (gas).
Parking Availability: Yes.