Long Buckby 4.2 miles
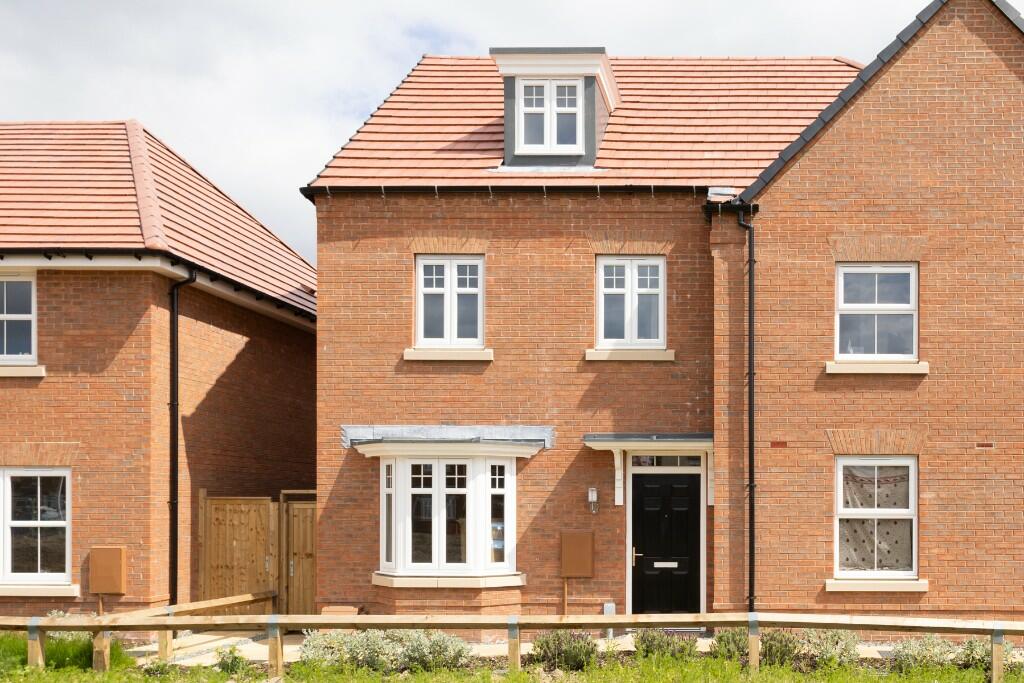
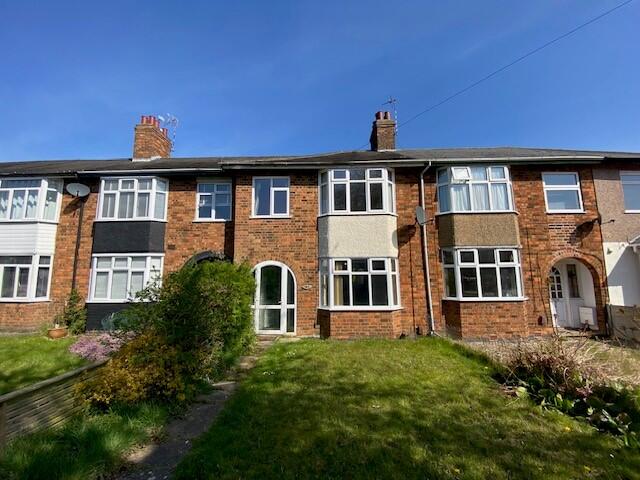
 Available to rent, this spacious three-bedroom home is pleasantly positioned within the popular village of Crick, offering well-proportioned accommodation together with driveway parking, a garage and enclosed rear garden.
The accommodation begins with an entrance hallway and useful ground-floor WC. To the front is a family lounge with a bay window providing plenty of natural light, wood-effect flooring and a feature fireplace creating an attractive focal point.
To the rear is a fitted kitchen with a range of cream shaker-style units, work surfaces, tiled splashbacks, integrated oven and gas hob, together with space for additional appliances. An open archway connects the kitchen with the adjoining dining area, where French doors open directly onto the rear garden.
Upstairs are three bedrooms, with the principal bedroom benefiting from its own en-suite shower room. The remaining bedrooms provide flexible accommodation for children, guests or home working, while a separate family bathroom completes the first floor.
Outside, the property benefits from a driveway providing off-road parking and access to the garage. The enclosed rear garden is predominantly laid to lawn with a paved patio area, providing plenty of usable outdoor space.
Further benefits include gas central heating and double glazing.
Crick is a popular and well-connected village offering a range of local amenities and excellent access to Rugby, Daventry and the surrounding road network, including the M1.
Early viewing is highly recommended.
Deposit Details
Monthly Rent: £1,500 PCM
1 Week Holding Deposit: £346.15
Tenancy Deposit: £1,730.76
A one-week holding deposit of £346.15 will be required to secure the property following acceptance of an application. Subject to satisfactory referencing and the tenancy proceeding, this will be deducted from the monies payable prior to move-in.
Room Dimensions:
Lounge 3.80m x 3.50m
Dining Area 3.00m x 2.50m
Kitchen 3.90m x 2.20m
Bedroom One 3.10m x 3.10m
Bedroom Two 3.10m x 2.50m
Bedroom Three 2.10m x 2.20m
 3
3

agent