Halifax 3.2 miles
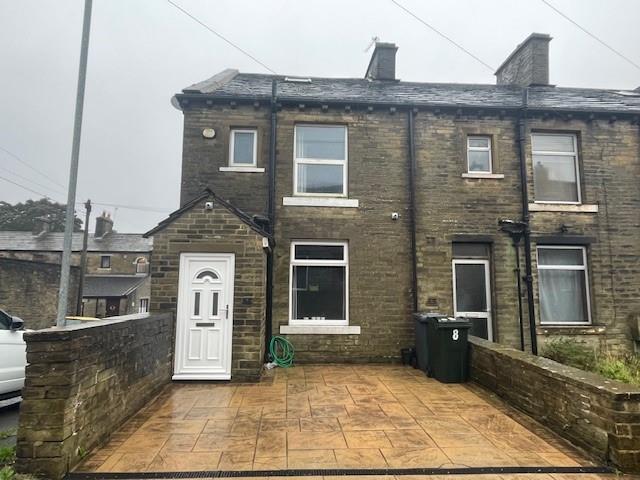
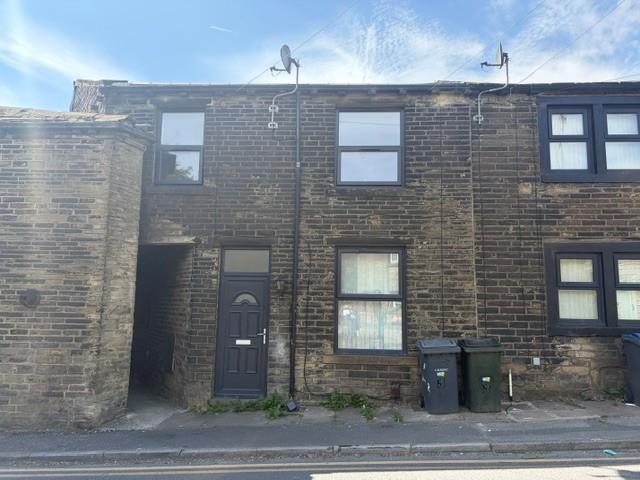
A Well Presented Two Bedroom Terrace located in the Village of Queensbury within walking distance of all local amenities. Accommodation comprises of: Entrance Hallway, Open Plan Lounge / Kitchen, Two Bedrooms & Shower Room. On Street Parking. Available Now. EPC - D / Council Band - A
Entrance Hallway - Leading to the living room and stairs to the first floor.
Open Plan Living / Kitchen - 4.47m x 4.27m (14‘08 x 14‘00) - Carpet Double Glazed Window to front, Feature Fireplace & Surround,
Newly Fitted Kitchen comprising wall and base units, an electric oven and hob. Fridge / Freezer. Laminate Flooring.
Small Utility Area - Washing Machine, Work Top. Door to Cellar
Landing - Leading to two bedrooms and bathroom. Carpet. Stairs & Banister
Bedroom One - 3.35m x 2.90m (11‘00 x 9‘06) - Double Bedroom. Double glazed window to front. Carpet. Radiator.
Bedroom Two - 3.35m x 1.52m (11‘00 x 5‘00) - Single Bedroom. Carpet. Double Glazed Window to rear. Carpet.
Bathroom - Corner Shower Cubicle. White WC & Basin. Frosted Double Glazed Window. Storage Cupboard.
 2
2
agent