Huddersfield 1.6 miles
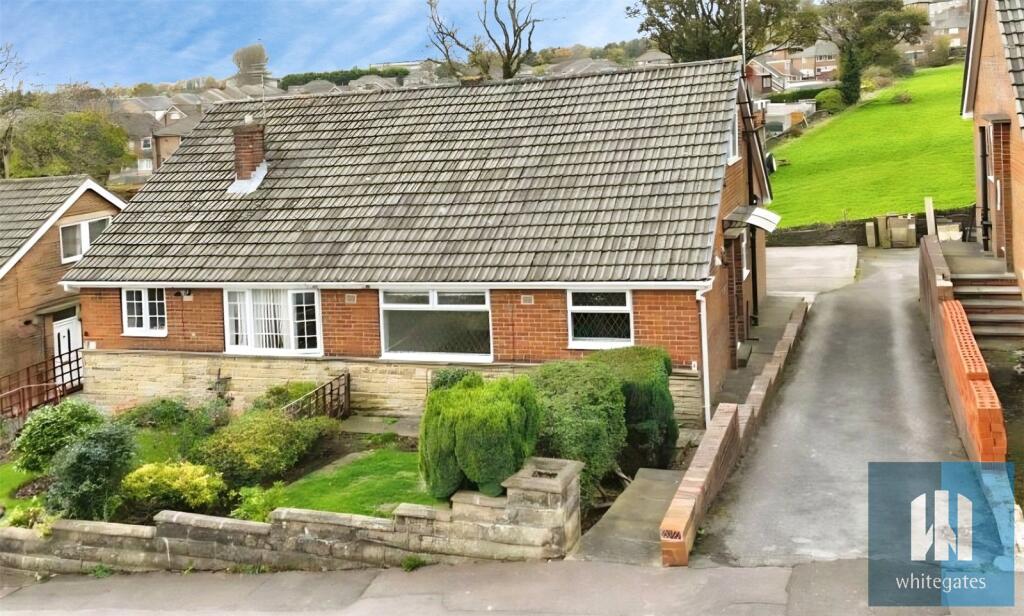
This three-bedroom semi-detached home enjoys a lovely cul-de-sac position in the popular residential area of Lindley. The property may prove suitable for a family or professional couple, being a short distance from the M62 motorway network. It is a short walk to Lindley Village with its various amenities. The accommodation comprises an entrance hall, downstairs WC, kitchen and living room on the ground floor. There are three bedrooms and a house bathroom on the first floor. The property benefits from an alarm system, gas-fired central heating system and is predominantly uPVC double-glazed. Externally, a tarmac driveway provides off-road parking. There is a lovely, enclosed rear garden, perfect for outdoor entertaining.
Entrance Hall - A timber door with double-glazed inserts opens to the entrance hall, which has a matted insert and laminate style flooring. There is a ceiling light point, a radiator, a useful under stairs storage cupboard. There is a Veritas alarm system. A timber door gives access to the downstairs WC.
Downstairs Wc - This room has a white suite comprising a low-level WC and a pedestal hand basin with twin taps and a tiled splashback. There is a continuation of the laminate style flooring, a uPVC window to the front elevation, a ceiling light point and a radiator.
Kitchen - The kitchen has a range of wall and base cupboards, drawers, roll-edge worktops and a stainless steel sink unit with contemporary style twin taps. It has brick style tiled surrounds, a uPVC window to the front elevation and tiling to the floor. Integrated appliances include an oven, four-ring gas hob with overlying canopy style filter hood and a fridge freezer. There is plumbing for an automatic washing machine, ceiling downlighting and a radiator.
Living Room - This reception room has is positioned at the rear of the property and has two uPVC double-glazed windows providing natural light. A set of French doors provide access to the rear garden. There are two ceiling light points, two radiators and a continuation of the laminate style flooring.
First Floor Landing - From the entrance hall, a balustrade and spindle staircase gives access to the first floor landing, where there is access to loft space and a ceiling light point.
Bedroom One - This double bedroom is positioned at the front of the property and has two uPVC double-glazed windows overlooking the cul-de-sac and beyond. There is a useful storage cupboard over the bulkhead and fitted wardrobes with mirrored inserts, with various hanging rails and shelving. The room has a central ceiling light point and a radiator.
Bedroom Two - This double bedroom is positioned at the rear of the property and has a uPVC double-glazed window overlooking the garden. There is a central ceiling light point and a radiator.
Bedroom Three - This bedroom has a similar outlook to bedroom two via a uPVC double-glazed window overlooking the cul-de-sac and beyond. There is a ceiling light point and a radiator.
House Bathroom - The bathroom has a white suite comprising a low-level WC, pedestal hand basin with twin taps and a panelled bath with a curved splash screen and a mains fed shower over. There is vinyl style flooring, appropriate tiling to the walls, a uPVC double-glazed window, a ceiling light point, an extractor fan and a radiator.
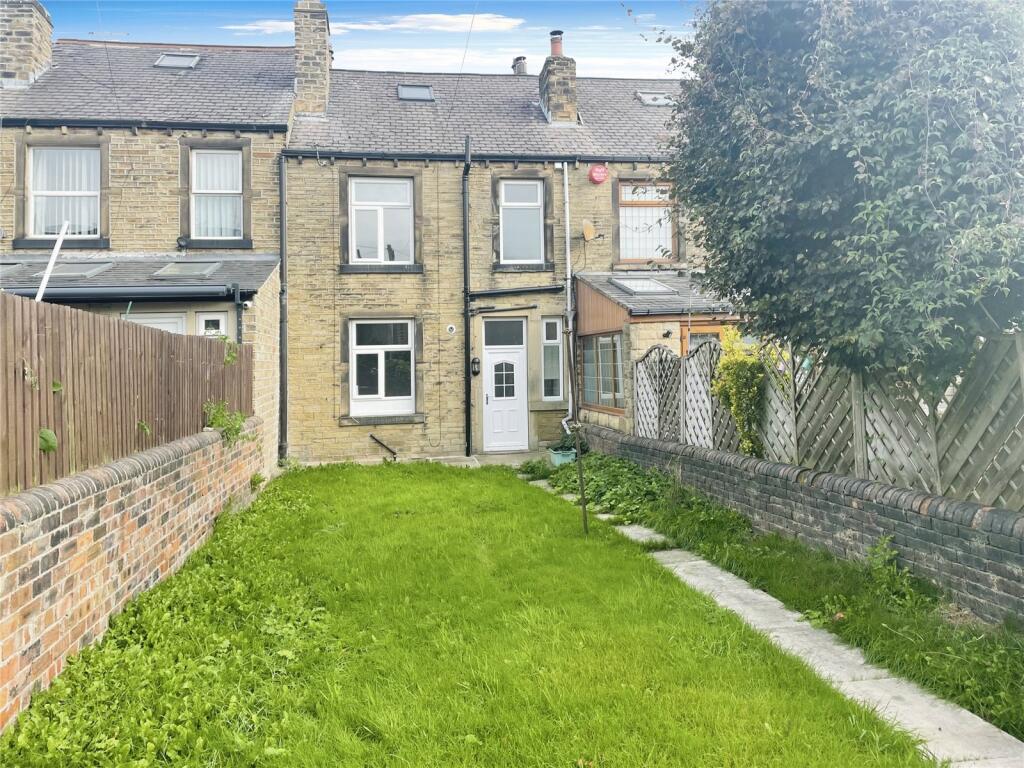
External Details - At the front of the property, there is a tarmac driveway providing off-road parking, a small lawn and a flagged pathway leading to the front door. There are outside lighting and water points. A timber gate gives access to the rear garden, which has a flagged patio seating area, perfect for outdoor entertaining, a lawn with shrubbery borders and a useful potting shed. The garden has security lighting.
Tenure - The vendor informs us the property is freehold.
 3
3

agent