4
4


 Kings Lynn 2.9 miles
The Accommodation offers:
Front door leading into Entrance Hallway.
Entrance Hallway: Stairs to first floor, tiled flooring, double storagecupboard, rear facing window, radiator and adoor to the side.
Cloakroom: 2.38m x 1.45m
Fitted with wash-hand basin set in a vanity unit,W.C., radiator, tiled flooring, with a rear facingwindow.
Lounge: 7.55m x 4.16m (max) 3.53m (min)
Front and side facing window, T.V point,telephone point, two radiators, and a door tothe hallway.
Kitchen: 7.11m x 2.93m
The Kitchen is open-plan connecting to thedining room. Fitted with a range of wall andbase units, with wooden worktops and insetbutler sink, integral dishwasher, Range cookerwith extractor hood, ceramic tiled flooring, sidefacing window, and patio doors leading to thegarden.
This room opens to:
Dining Room: 4.07m x 3.65m
Fitted with a wood burner, telephone point, front-facing window and door to the hallway.
Utility Room: 3.02m x 3.01m
Fitted with a range of base units, with woodenworktops and inset butler sink, together withplumbing for a washing machine, a rear-facing window, cupboards housing a water tank andshelving, and the oil central heating boiler.
First Floor Landing:
Rear-facing window and a radiator.
Bedroom One: 4.19m x 3.87m
Front-facing window with far-reaching views, a radiator, T.V. point and a door to:
Ensuite:
Fitted with a fully enclosed shower cubicle, wash-hand basin, W.C., towel radiator, front facing window and part tiled walls.
Bedroom Two: 4.19m x 3.54m
Front-facing window with far-reaching views, T.V. point, and radiator.
Bedroom Three: 3.79m x 3.71m
Rear-facing window with far-reaching views, T.V. point, and radiator.
Bedroom Four: 3.72m x 1.84m
Rear-facing window with far-reaching views, T.V. point, and radiator.
Bathroom: 3.64m x 1.70m
Fitted suite comprising side panel bath, wash-hand basin, fully enclosed shower cubicle, W.C., towel radiator, extractor fan, part tiled walls and a side-facing window.
Outside:
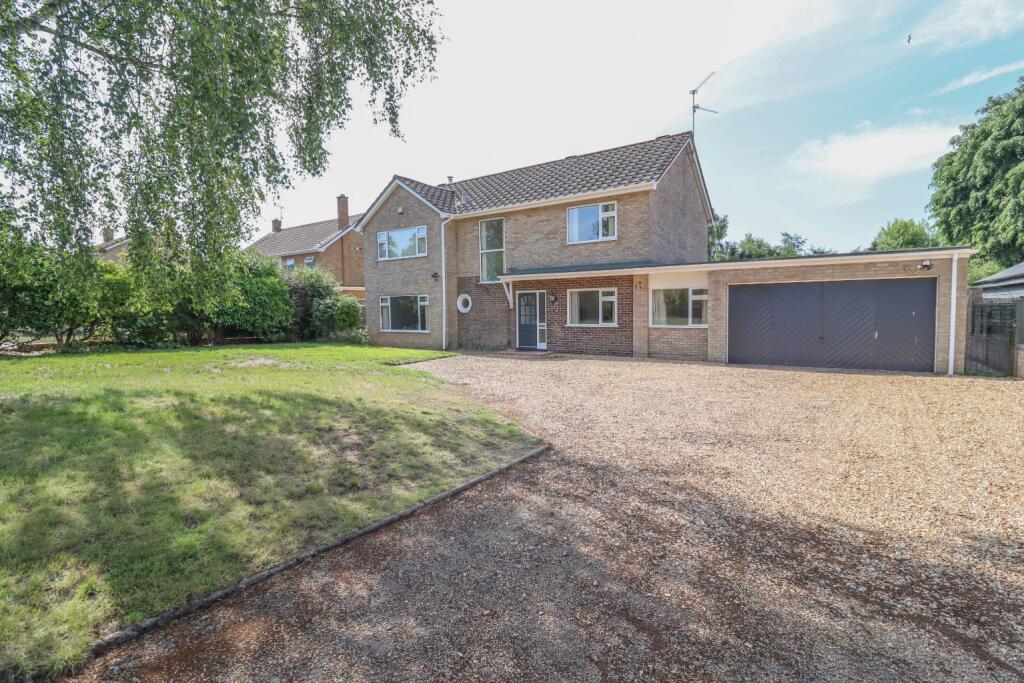
To the front of the property is a private drive leading to ample parking and providing access to the property. The front of the property is bordered with mature trees and shrubbery.
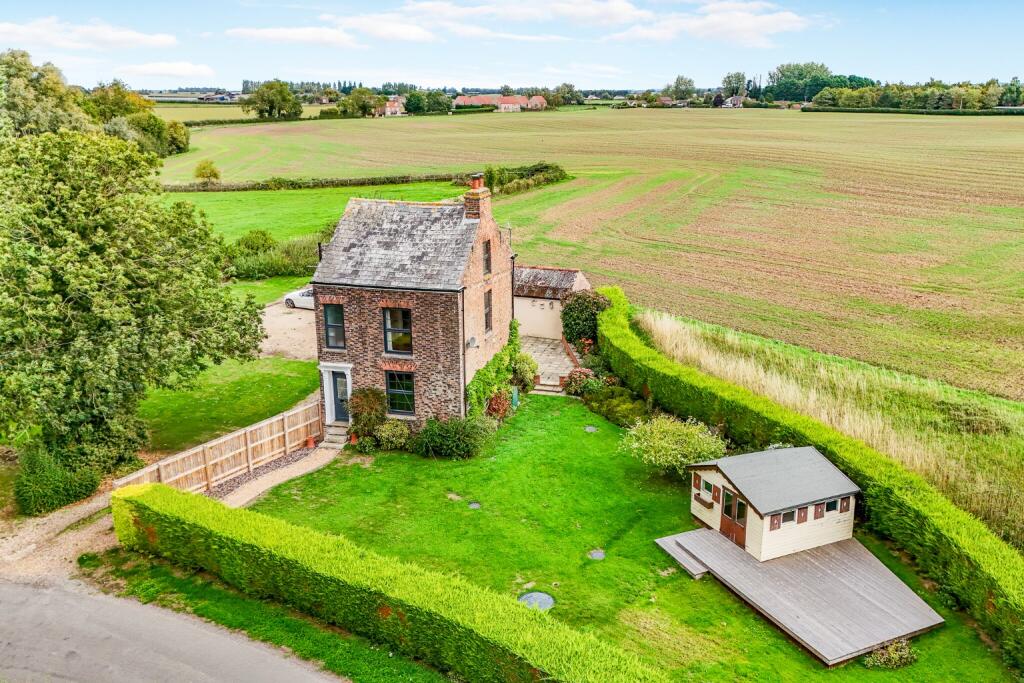
Thegarden is approximately one acre, Oil tank is located in rear garden.