Diss 3.9 miles
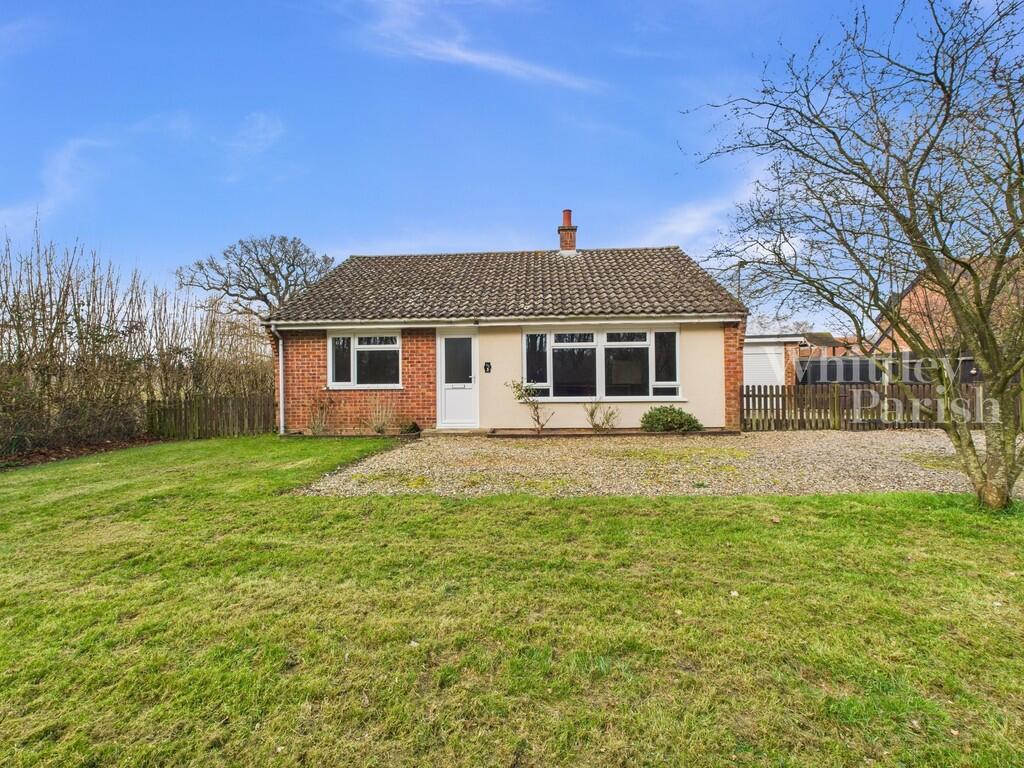
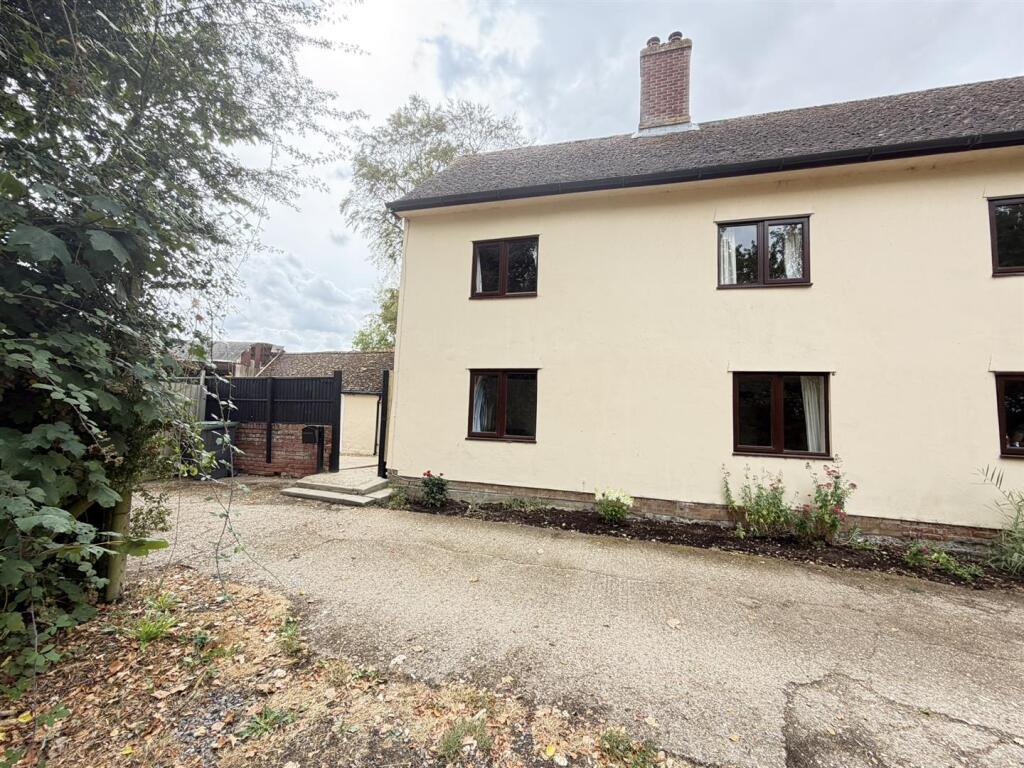
 The property comprises a modern end-of-terrace town house having been built in 2007 by respected builders Bovis Homes of traditional brick and block cavity wall construction, sealed unit upvc double glazed windows and doors, whilst being heated by a gas fired central heating boiler via radiators. Deceptive in size, the property offers over 1,000 sq ft of accommodation giving flexible living over three floors. Throughout the property has been well maintained and cared for being well presented and offering light, bright and airy accommodation with well proportioned rooms.
The property is set within a short stroll to the heart of the historic and thriving market town of Eye, within a quiet and tranquil situation partly surrounded by similar attractive properties. Eye is found on the north Suffolk borders within the beautiful roaming countryside along the Waveney Valley. The town offers a good range of local amenities and facilities predominately all in short walking distance of the property itself. The historic market town of Diss is found four miles to the north and provides a further more extensive range of amenities and facilities with the benefit of a mainline railway station with regular/direct services to London Liverpool Street and Norwich.
The property details are as follows:
ENTRANCE HALL:
18‘ 11' x 3‘ 9' narrowing to 3‘ 0' (5.78m x 1.16m narrowing to 0.93m) Access via composite double glazed door to front, a pleasing and spacious first impression, access to reception room one, kitchen, stairs rising to first floor level and wc.
CLOAKROOM/WC:
3‘ 4' x 4‘ 7' (1.04m x 1.42m) Comprising a low level wc and hand wash basin in white.
RECEPTION ROOM ONE:
13‘ 3' x 9‘ 1' (4.04m x 2.78m) With window to the front aspect, serving well as a formal dining room if required, carpet flooring and built-in storage cupboard to side.
KITCHEN/BREAKFAST ROOM:
11‘ 6' x 12‘ 4' (3.52m x 3.77m) Found to the rear aspect of the property with views and access onto the rear gardens. The kitchen offers a good range of wall and floor units with marble effect work surface over, breakfast bar, inset one and a half bowl stainless steel sink with drainer and mixer tap, electric hob with extractor above and oven below. Space for white goods.
FIRST FLOOR LEVEL - LANDING:
Giving access to reception room two, bedroom three and stairs rising to second floor level.
RECEPTION ROOM TWO:
16‘ 11' x 12‘ 4' (5.18m x 3.78m) With window to the front aspect with French doors giving pleasing views over the moor. Feature fireplace to side with inset electric fire.
BEDROOM THREE:
8‘ 10' x 8‘ 9' (2.70m x 2.69m) Found to the rear aspect of the property being a double bedroom.
SECOND FLOOR LEVEL - LANDING:
Giving access to the additional two bedrooms and bathroom. Built-in airing cupboard to side.
BEDROOM TWO:
8‘ 10' x 12‘ 5' (2.70m x 3.80m) With window to rear being a double bedroom with double built-in storage cupboard.
BEDROOM ONE:
11‘ 0' narrowing to 9‘ 11' x 12‘ 4' (3.36m narrowing to 3.04m x 3.78m) With window to the front aspect enjoying elevated views. A double bedroom with fitted storage cupboard to side and having the luxury of en-suite facilities.
EN-SUITE:
6‘ 10' x 4‘ 1' (2.09m x 1.25m) Comprising of a tiled shower cubicle, low level wc and hand wash basin in white.
BATHROOM:
6‘ 8' x 4‘ 9' (2.05m x 1.47m) A matching three piece suite in white with panelled bath and shower over, low level wc and hand wash basin.
Externally
To the front of the property there are small gardens with a large timber shed giving good external storage space. The main gardens lie to the rear taking a part southerly aspect enclosed by panel fencing and brick walling. The gardens have been landscaped with ease of maintenance in mind, summer house with electric, gate to side.
COUNCIL TAX Mid - Suffolk Council - Band D
AGENTS NOTES -
'' No smoking '' No sharers '''
Material Information regarding the property can be found in our Key Facts for Tenants interactive brochure located in the Virtual Tour no.1 thumbnail.
REFERENCING:
When your application has been accepted by the landlord we would require a holding deposit of 1 weeks rent will be held for up to 15 days, this can then be used towards your rent or deposit on your approval, if the agent or landlord pulls out this will be refunded back to you.
Listed below are grounds on which the holding deposit can be held:
1. If you, the tenant pulls out of the tenancy before the contracts are signed.
2. If you, the tenant fails a Right to Rent check.
3. If you, the tenant provides false or misleading information - this does not mean failing referencing. If you the tenant provides completely accurate information, but still fails referencing, that will be classed as the landlord or agent pulling out. However, if you have actively provided false information and we can prove you have, we can withhold the holding deposit.
4. If you, the tenant doesn‘t enter the agreement by the deadline.
5. If you, the tenant are delaying and not responding to emails, not giving the referencing agency what they need for longer than 15 days, you will also forfeit your holding deposit.
ID:
We will require two forms of identification -
One photographic ID such as a passport or driving license and birth certificate
One for proof of your address such as a utility bill, dated within the last 3 months.
Referencing will not be completed until received.
 3
3

agent