 Harling Road 6.5 miles
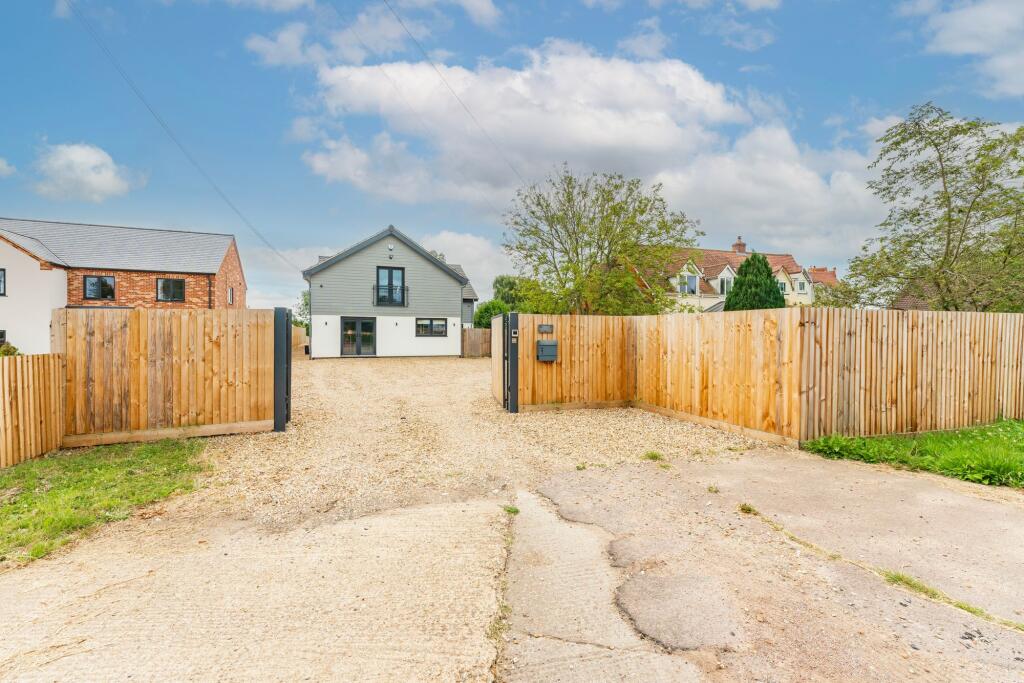
Welcome to Stornoway, situated within the desirable, rural village of Thompson. This newly redecorated five-bedroom detached chalet occupations a generous plot with approximately 2050 sq.ft of internal living space, making the property ideal for those looking to escape to the countryside.
Thompson is located on the edge of the Brecks, close to the historic market town of Watton, which boasts a variety of amenities. The village provides easy commuting routes, with direct access to the A11, making it perfect for expanding professional and leisure opportunities into nearby towns and cities such as Thetford and Norwich.
The finish throughout is exemplary, which perfectly compliments the high-calibre nature of the property. Furthermore, the new carpets, redecoration, new bathroom and en-suite.
The property comprises:
ENTRANCE PORCH: 4‘10' x 4‘6'
UPVC, dual aspect double glazing. Contemporary wooden flooring before leading into the hallway. Internal door.
HALLWAY: 7‘3' x 9‘10'
Newly carpeted, L shaped hallway holding access to staircase, kitchen, lounge, bedroom 1, bedroom 4, bedroom 5 and bathroom. Under stair storage. Radiator.
KITCHEN: 18‘5' x 12‘0'
Country-style, low and eye level bevelled storage, amongst the L shaped wooden worktop with chrome sink. Electric oven / hob with matching extractor fan. Space and plumbing facilities for additional appliance. Tiled flooring, modern spotlights, and access into the utility room.
UTILITY ROOM: 5‘7' x 11‘11'
Generous countertop space matching the kitchen. Chrome sink, boiler, storage and space for additional appliances. Side access to the property.
LOUNGE: 22‘2' x 11‘8'
Sizeable lounge with contemporary spotlights illuminating the space. Exposed brick fireplace with fully functional log burner to add further charm. Access into the sunroom.
SUNROOM: 12‘4' x 14‘3'
UPVC, double glazed, triple aspect sunroom providing panoramic views of the mostly laid to lawn garden. Modern wooden flooring. Power. French doors opening to the sizeable patio.
BEDROOM 1: 16‘7' x 12‘0'
French doors overlooking the private rear garden. Access to en-suite.
EN-SUITE: 6‘0 x 8‘6'
Newly installed en-suite, with large shower cubicle, wc, basin, heated towel rail and extractor fan.
BEDROOM 2: 15‘9' x 10‘10'
Sizeable double bedroom bathed in natural light, curtesy of UPVC dormer window.
BEDROOM 3:
Sizeable double bedroom bathed in natural light, curtesy of UPVC dormer window.
BEDROOM 4: 11‘5' x 8‘0'
Well-proportioned double bedroom with fitted wall lights overlooking the front of the property.
BEDROOM 5 /OFFICE: 6‘0' x 10‘9'
Single bedroom overlooking the front of the property. Perfectly utilisable as an office / study.
BATHROOM: 6‘5' x 8‘3'
Newly installed suite supporting bath, wc, basin with storage, heated towel rail, extractor fan and contemporary tiling.
CLOAKROOM: 5‘10' x 3‘9'
Newly installed wc, basin, contemporary tiling and dormer window.
OUTSIDE:
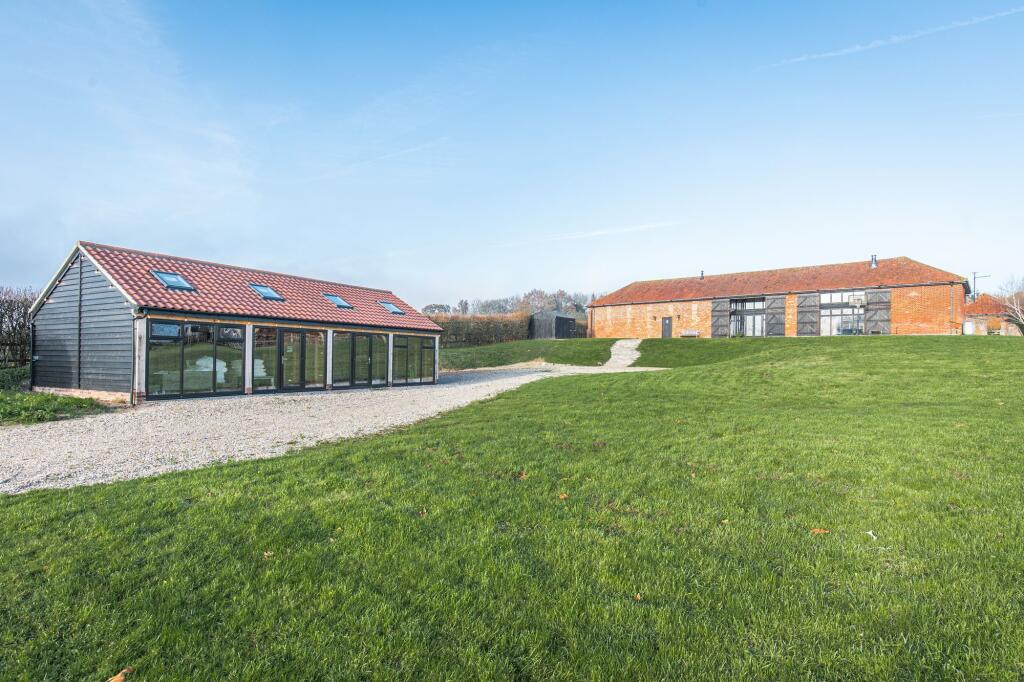
Large shingle driveway upon entry with lawn and established hedging to perfectly framing the space and add a touch of greenery. To the rear, a mostly laid to lawn garden with feature patio leading from the sunroom and master bedroom. Two sizeable storage options, with the detached garage / workshop providing dual access. Double gates leading to shingle track.
'''AWAITING LANDLORD APPROVAL'''
We endeavour to make property particulars accurate and reliable, however, they do not constitute or form part of any contract and none is to be relied upon as statements of representation or fact. Any service, systems and appliances listed in this specification have not been tested by us and no guarantee as to their operating ability or efficiency is given. All measurements have been taken as a guide and are not precise. If you require clarification or further information on any points, please contact us, especially if you are travelling some distance to view.
During the tenancy (payable to the Agent/Landlord)
For English properties:
Payment of interest for the late payment of rent at a rate of capped at 3% above the Bank of England base rate.
During the tenancy if permitted and applicable:
- Utilities, gas, electricity, water and sewerage
- Communications, telephone and broadband
- Installation of cable/satellite
- Subscription to cable/satellite supplier
- Television licence
- Council Tax
Other permitted payments:
Any other permitted payments, not included above, for breaches of contract or under the relevant legislation including contractual damages. These may include reasonable costs or losses incurred for loss of keys, security devices and changes to the tenancy agreement or early termination, if the Landlord agrees they can be made, up to the permitted limits.
Tenant Protection:
Belvoir Norfolk is a member of NALS which is a client money protection scheme, and also a member of The Property Ombudsmen which is a redress scheme. You can find out more details on our website or by contacting us directly. EPC rating: E.
 5
5

agent