Bradford Interchange 3 miles
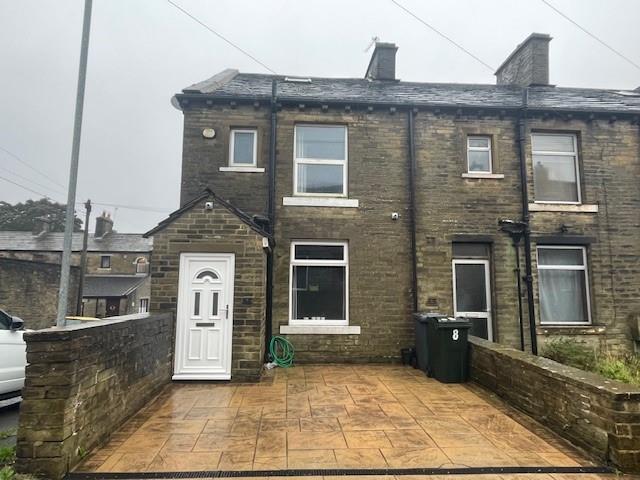
A Well Presented Two Bedroom Back to Back Terrace in good order throughout. Located off Highgate Road in the popular Clayton Heights area of Bradford. Briefly comprising of a lounge with kitchen area, cellar, two first floor bedrooms and a bathroom. Private Garden. Benefitting from gas central heating and a good location, close to local amenities and bus routes to Bradford & Halifax. Available End November 2026. EPC - E / Council Tax Band - A
Lounge - 4.4 max x 4.37 max (14‘5' max x 14‘4' max) - Front entrance door, stairs lead off to the first floor, window to the front elevation and the original stone fire surround with an electric fire. Archway to:
Kitchen Area - 2.5 x 1.53 (8‘2' x 5‘0') - Fitted base and wall units, integrated electric oven, gas hob, extractor, plumbing for a washing machine, stainless steel sink & drainer and a door to the cellar.
Cellar - Keeping cellar providing further storage.
First Floor - Landing area with access to the loft space.
Bedroom One - 3.0 x 2.78 (9‘10' x 9‘1') - Double bedroom with a window to the front.
Bedroom Two - 2.85 x 1.27 (9‘4' x 4‘1') - Velux roof window.
Bathroom - Modern white bathroom suite with aqua-boarded walls and ceiling, comprising of a panelled bath with shower tap attachment, pedestal washbasin and a low flush WC. Storage cupboard, central heating boiler and a window to the front elevation.
External - Garden area directly opposite, currently used by the owners but not owned by the property.
Please Note - The photographs provided have been digitally enhanced.
 2
2

agent