Warwick 1.1 miles
A well appointed 4 bedroom detached house. With a rear lounge, large conservatory, kitchen with utility & cloakroom. Four bedrooms, en suite to master & family bathroom. Front drive & garage. Double glazing & gas central heating. Recarpeted and decorated throughout. Available NOW, UNFURNISHED.
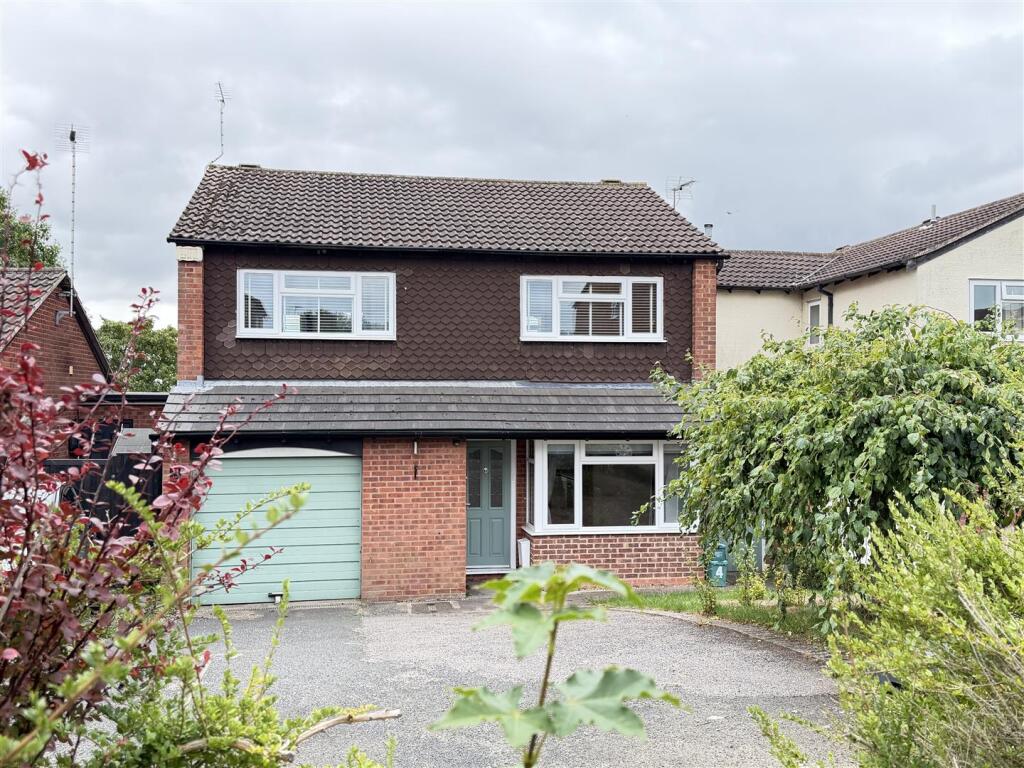
Approach - The property is set behind a formal open plan foregarden and lawn. The tarmacadam driveway offers hardstanding for one vehicle and leads to the integral garage with up and over door. There is a canopied porch with a double glazed entrance door with coach light.
Hallway - With wood flooring, radiator, coving to ceiling, dogleg staircase rises to the first floor landing and doors off to
Cloakroom - With wood flooring, wash hand basin and a close coupled wc. Radiator and an extractor fan.
Kitchen - 3.37m x 2.98m - Fitted with oak fronted wall and base units. The base units have a roll topped work surface over with an inset stainless steel sink unit set beneath the double glazed window to the fore. Tiling to splash backs. Appliances include a dishwasher, double oven with a brushed steel four burner gas hob with extractor canopy over. There is laminate flooring, double radiator and an archway into the utility room.
Utility - 1.54m x 1.99m - With a single base unit set beneath a roll topped work surface with a single drainer sink unit, washing machine and upright fridge freezer. Potterton central heating boiler and further wall mounted cupboard, laminate flooring and double glazed door onto the side.
Lounge - 4.06m x 6.79m - With a double glazed window onto the rear patio with a radiator beneath. Further radiator, focal point provided by a marble fireplace with an Adams style surround and housing an ornamental fire. French doors lead into the conservatory.
Conservatory - 3.74m x 3.28m - With tiled flooring and vaulted ceiling, roller blinds. French doors lead onto the patio.
Landing - With double glazed window on the turn, airing cupboard housing the lagged cylinder, access to loft void and doors off to
Bedroom One - 3.77m x 3.12m - Double glazed bow window to the fore with a radiator beneath, built in wardrobes to one wall and a door into the ensuite
En Suite Shower Room - Fitted with a white suite that comprises a shower cubicle with a thermostatic shower, pedestal wash hand basin and a close coupled wc. Radiator, extractor fan, LED vanity cabinet and a frosted double glazed window to the side.
Bedroom Two - 4.14m x 2.95m - Double glazed window to the rear with a radiator beneath.
Bedroom Three - 2.68m x 2.95m - Double glazed window to the fore with a radiator beneath and fitted wardrobe.
Bedroom Four - 1.99m x 3.74m - With a double glazed window to the rear with a radiator beneath, dado rail and shelving.
Family Bathroom - Fitted with a white suite that comprises a panelled bath with mixer shower and shower screen, LED vanity cabinet, pedestal wash hand basin and a close coupled wc. Laminate flooring, tiled splash backs. Frosted double glazed window and an extractor fan
Rear Garden - With a paved patio with steps up to the formal lawn with shrub borders. Timber shed housing the garden equipment. There is side pedestrian access.
Integral Garage - With up and over door and power and lighting provided.
 4
4

agent