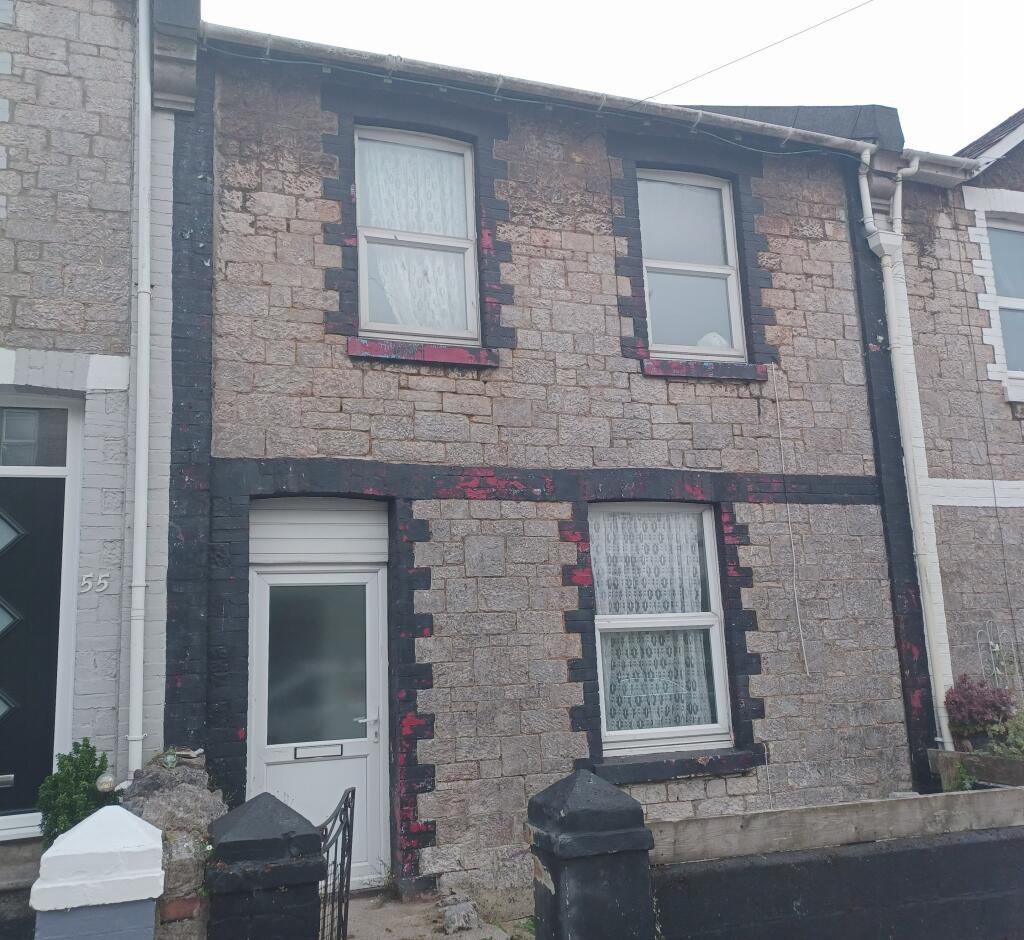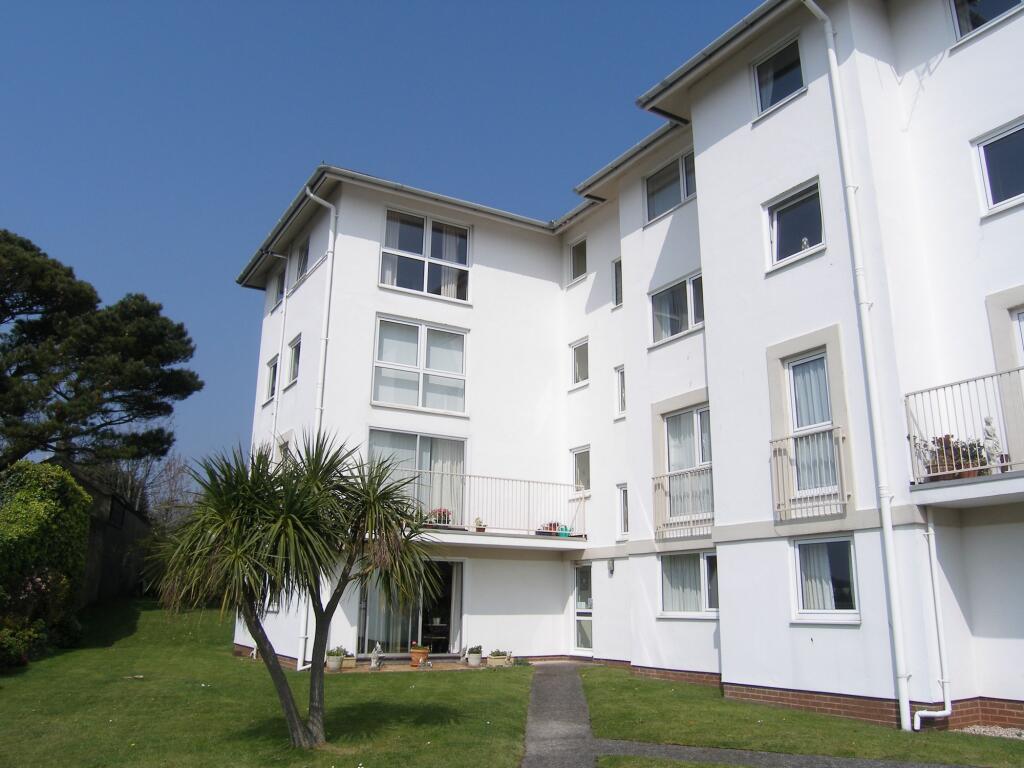
 Torquay 1.3 miles
ACCOMMODATION Communal front door leads into :-
COMMUNAL HALLWAY Stairs to the first floor. Front door to Flat 5.
ENTRANCE HALLWAY Steps up to the landing. Two double glazed windows. Doors to :-
BEDROOM 10‘ 3" x 6‘ 9" (3.13m x 2.07m) Double glazed window. Central heating radiator.
CLOAKROOM 5‘ 7" x 3‘ 10" (1.72m x 1.18m) Double glazed window. Wash hand basin. Low level WC. Dado rail.
BATHROOM 8‘ 1" x 4‘ 3" (2.47m x 1.30m) Pedestal wash hand basin. Bath with electric shower over. Medicine cabinet. Part tiled walls. Cupboard housing the boiler. Extractor fan.
LANDING Double glazed window. Cupboard housing hot water cylinder. Doors to
BEDROOM 12‘ 11" x 9‘ 3" (3.95m x 2.83m) Double glazed window. Mock corner fireplace with decorative surround. Coved ceiling. Central heating radiator.
KITCHEN 13‘ 3" x 5‘ 6" (4.06m x 1.68m) Double glazed window. Range of wall and floor mounted units with rolled edge work surfaces and tiled splashbacks. Integrated oven, hob and cooker hood. One and a quarter bowl sink with mixer tap over. Central heating radiator. Wood effect flooring. Spotlighting.
LIVING ROOM 16‘ 5" x 9‘ 3" (5.01m x 2.84m) Two double glazed windows. Mock fireplace with decorative surround. Coving to ceiling. Central heating radiator.
OUTSIDE Communal gardens. Street parking.
AGENTS NOTES All mains services connected. Council Tax Band A. Openreach says fibre broadband is available. You will need an income of circa £24000, have good all around references and be able to pay 5 weeks rent as a deposit to take up this tenancy.
 2
2

agent