4
4


 Banbury 1.9 miles
Entrance Hall
Storage cupboard and door leading to downstairs w.c.
Sitting Room17‘2 x 15‘4
Window to side aspect. Window bay and electric fireplace.
Kitchen/Diner
With range of modern floor and wall mounted units. Four ring gas hob with electric oven and extractor hood above. Fridge/freezer and washing machine. Patio doors to back garden with patio. Stairs between kitchen and dining room to first floor.
Study17‘3 x 9‘8
Window to side aspect. Shelving built on wall.
Bedroom One15‘6 x 9‘8
Window to front aspect. Built in storage cupboards.
Bedroom Two8‘6 x 7‘3
Window to side aspect.
Bedroom Three11‘2 x 8‘0
Window to rear aspect.
Bedroom Four9‘3 x 7‘0
Window to front aspect.
Bathroom
Comprising suite of bath with shower over, wash hand basin and low level w.c.
Heating
Gas central heating.
Parking
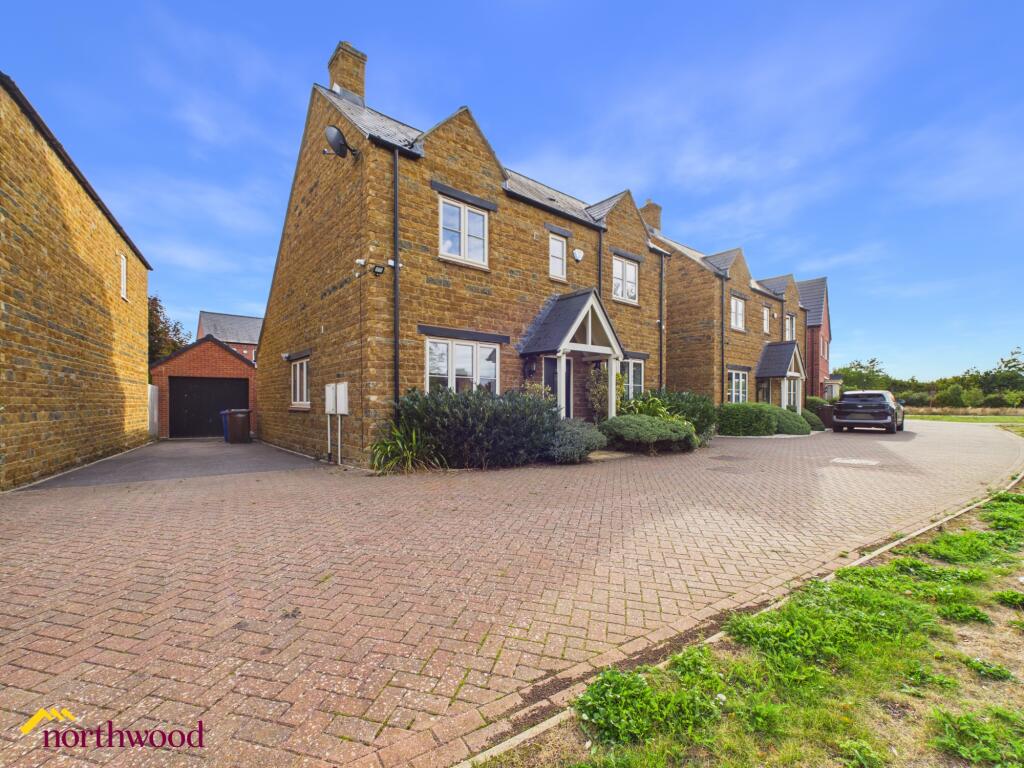
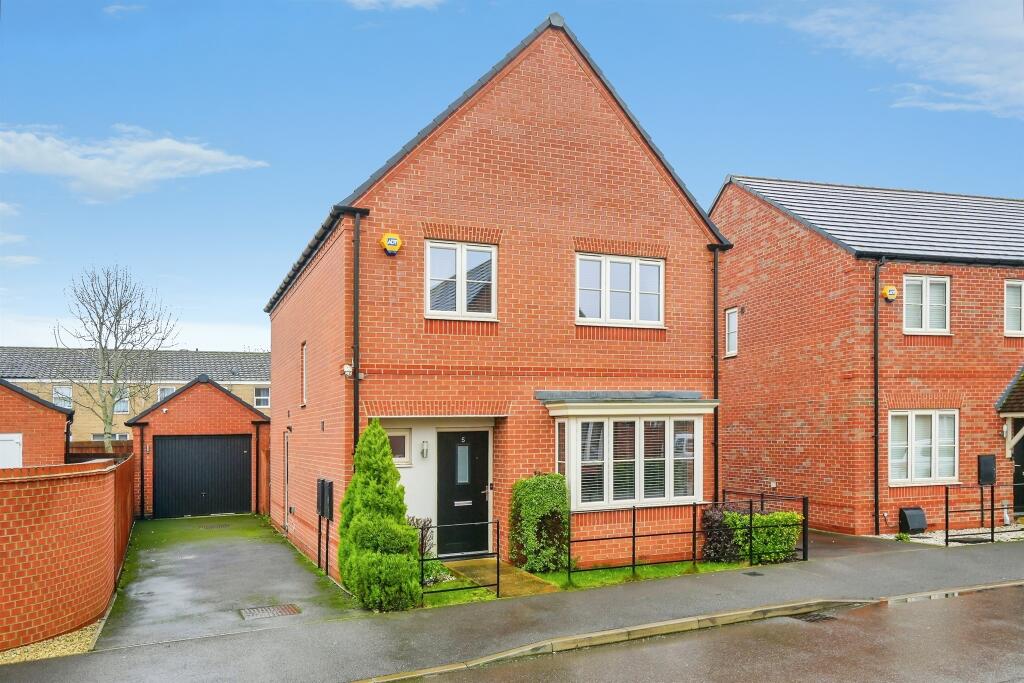
Single garage with power and light and space to park one vehicle.
Council Tax
Band D
EPC Rating
D
Reference
815