Yarm 0.3 miles
AVAILABLE FROM 1ST NOVEMBER - NO SMOKERS
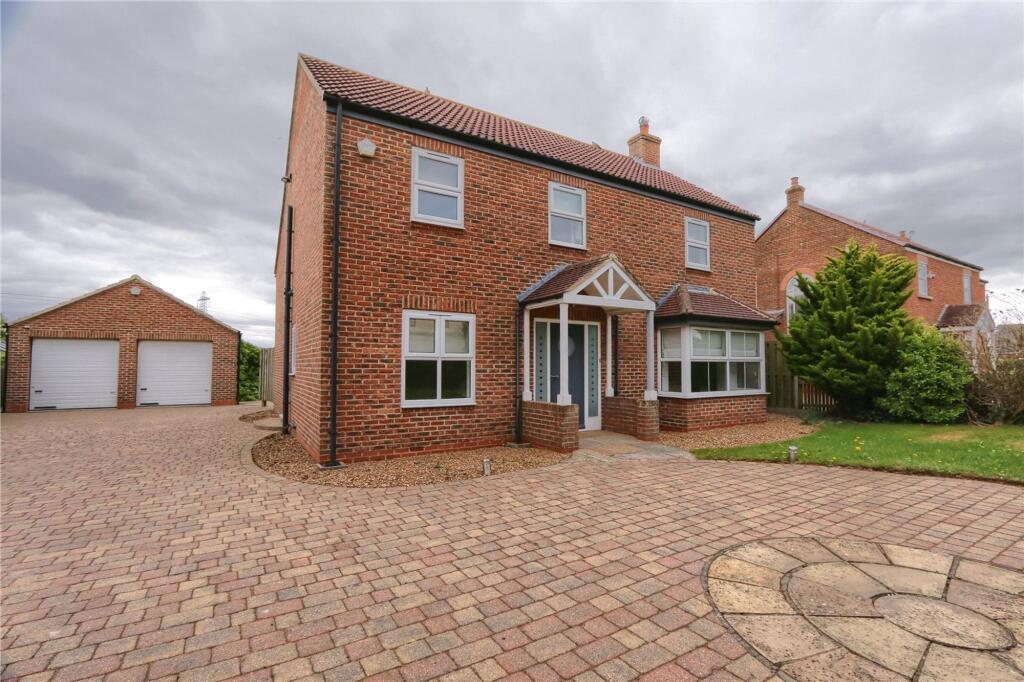
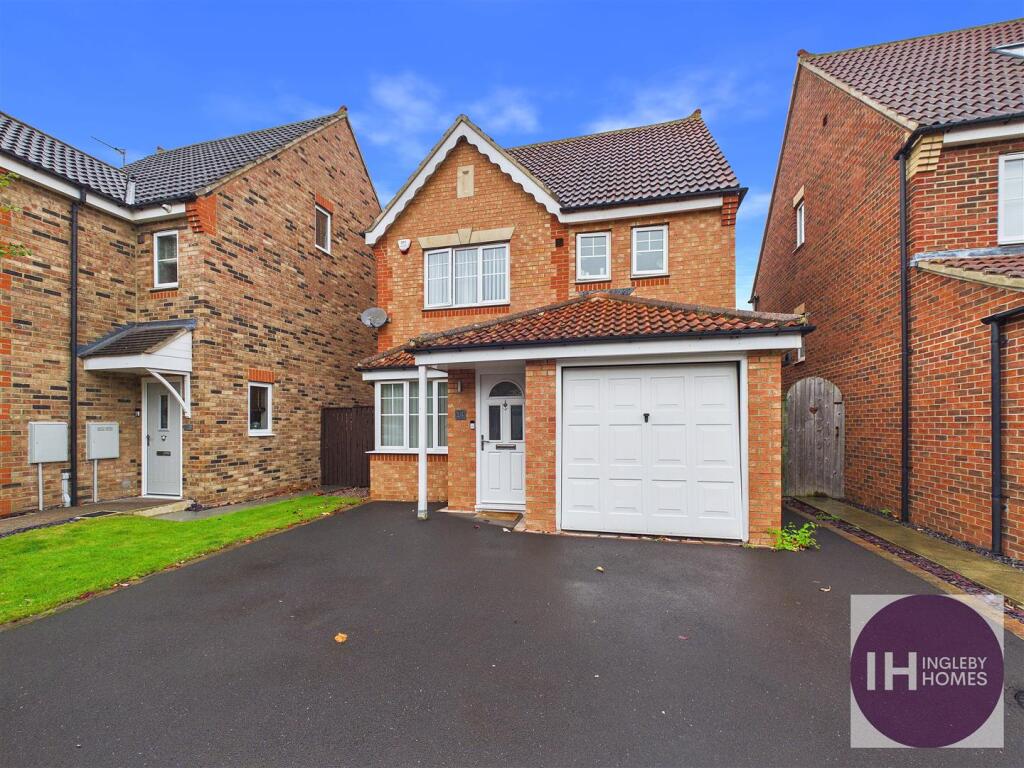
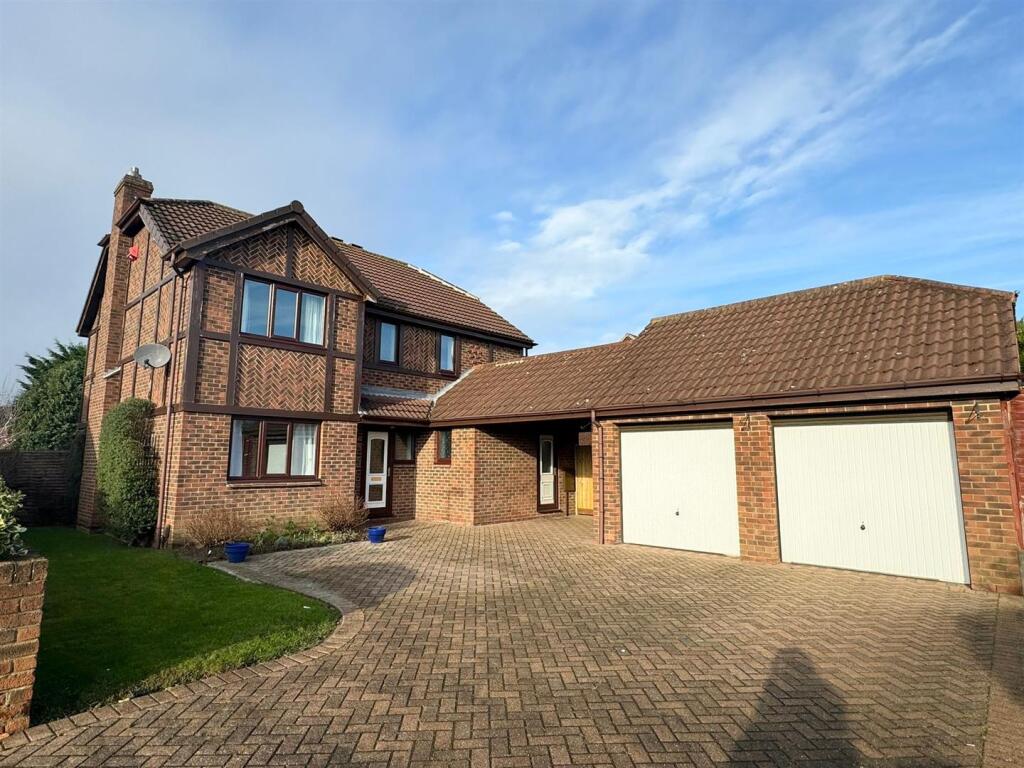
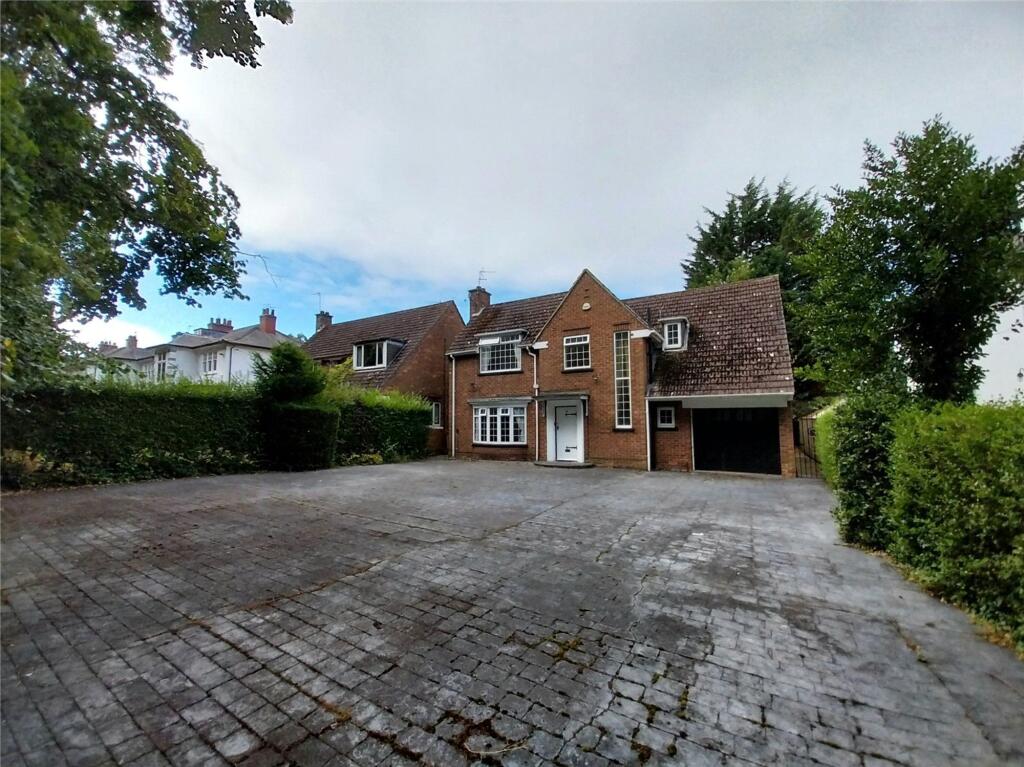
This FOUR BEDROOM detached house is a Barratt Homes and is located on the Leven Woods Development, close to excellent schooling, a short walk to Yarm Railway Station, and within easy access of Yarm High Street offering a variety of cafes, restaurants, boutique shops and amenities. Tucked away in a cul de sac setting, this property is well presented and decorated in neutral tones throughout.
Internal accommodation is gas centrally heated and uPVC double glazed and provides hallway, cloaks/wc with attractive tiling, lounge with bay window, modern kitchen/diner with integrated gas hob, electric oven, dishwasher, fridge and freezer.The utility room has a worksurface with a range of units and spacing for appliances.
To the first floor are 4 double bedrooms, and the master bedroom comes with a free standing wardrobe to be included and an ensuite shower room with double shower enclosure, the family bathroom is light and modern. Externally there is parking for up to 2 cars, as well as an integral garage for additional storage or parking. The rear garden is a good size and is laid with a lawn.
Hall -
Lounge - 3.18m x 5.89m (10‘5' x 19‘4') -
Kitchen/Dining Room - 5.21m x 4.55m (17‘1' x 14‘11') -
Utility - 1.68m x 1.57m (5‘6' x 5‘2') -
Landing -
Bedroom One - 3.10m x 4.06m (10‘2' x 13‘4') -
Ensuite - 2.03m x 1.65m (6‘8' x 5‘5') -
Bedroom Two - 2.74m x 3.96m (9' x 13') -
Bedroom Three - 2.74m x 3.48m (9' x 11‘5') -
Bedroom Four - 2.87m x 2.92m (9‘5' x 9‘7') -
Bathroom - 1.88m x 2.06m (6‘2' x 6‘9') -
 4
4

agent