Marske 0.2 miles
Greenfield Mews, Marske-by-the-Sea
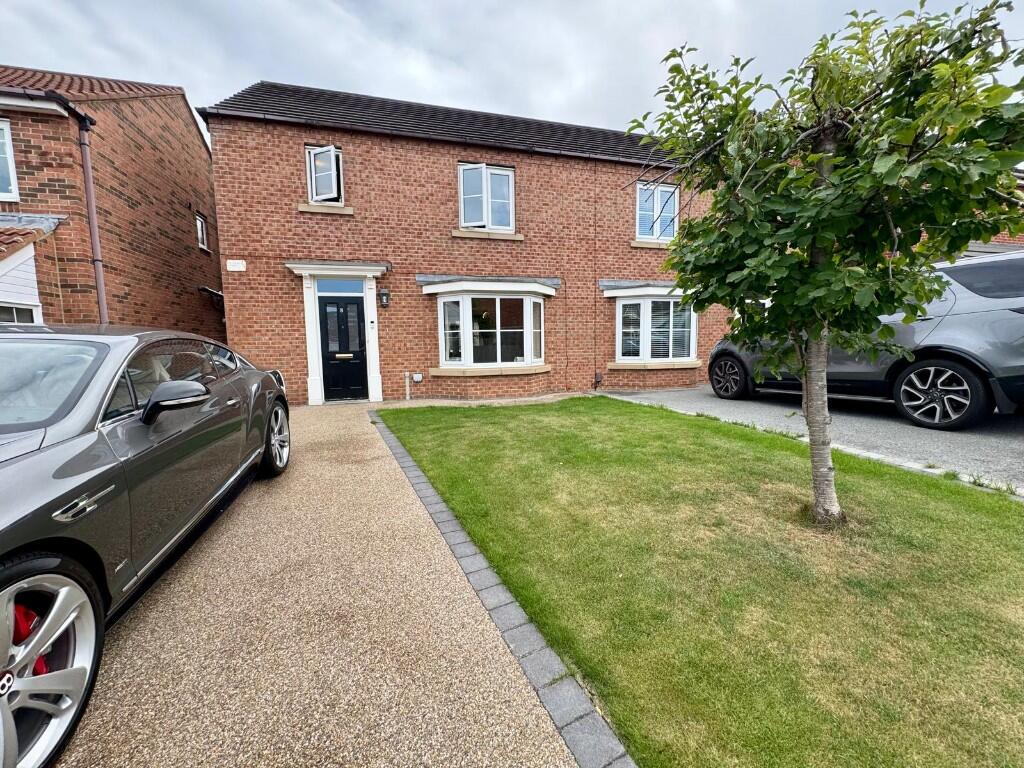
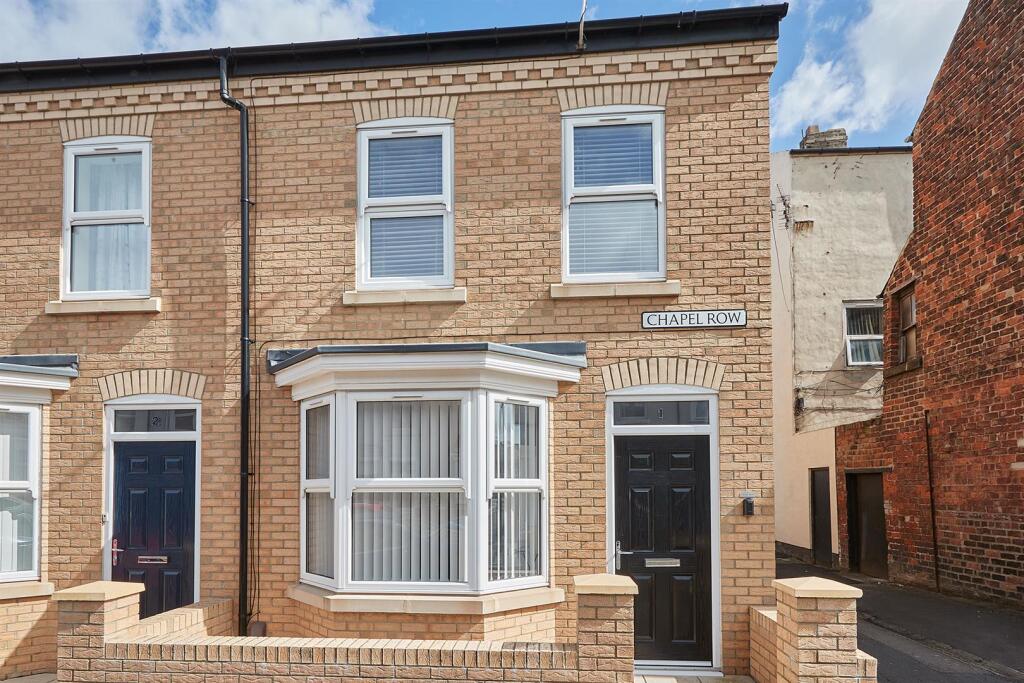
Situated on the popular Greenfield Mews development in the heart of Marske-by-the-Sea, this well-presented three-bedroom townhouse offers spacious and versatile accommodation arranged over three floors.
Designed with modern living in mind, the property boasts a well-proportioned layout with three generously sized bedrooms, making it an ideal home for families, professional couples, or those requiring additional space for home working. The ground floor features a welcoming living space, modern kitchen and a convenient downstairs WC, while the upper floors provide comfortable bedroom accommodation and a family bathroom.
Enjoying a highly sought-after location, the property is just a short walk from Marske‘s bustling High Street, a range of local amenities, well-regarded schools, transport links and the beautiful coastline, offering the perfect blend of village convenience and seaside living.
Externally, the property benefits from a private driveway providing off-street parking.
Entrance Hallway: uPVC front door, Laminate flooring, Radiator, Smoke detector, Electrical distribution board.
Lounge: 4.32m x 3.96m (14‘2' x 13‘), Laminate flooring, Radiator, Venetian blinds, Blinds, Media wall.
Kitchen: 2.46m x 3.53m (8‘1' x 11‘7'), Laminate flooring, Blinds, Base and wall-mounted units, Laminate worktops, Gas hob, Electric oven, Extractor hood, Extractor fan, Sink.
Downstairs W/C: Toilet, Sink, Laminate flooring, Towel holder, Tiled behind sink.
Landing: Carpeted, Smoke detector, Venetian blinds, Radiator.
Bedroom 1: 3.23m x 2.57m (10‘7' x 8‘5'), Carpeted, Radiator, Roller blinds, Built-in wardrobes, Storage cupboard housing Worcester boiler, En-suite off.
En-Suite: 2.06m x 1.14m (6‘9' x 3‘9'), Tiled flooring, Shower cubicle with sliding glazed door, Mains-fed shower, Pedestal sink, Toilet, Radiator, Roller blind, Extractor fan.
Bedroom 2: 2.29m x 2.13m (7‘6' x 7‘), Carpeted, Radiator, Roller blind.
Bathroom: 1.90m x 2.24m (6‘3' x 7‘4'), Fully tiled walls, Tiled flooring, Bath, Toilet, Sink with storage, Mirror, Heated towel rail, Extractor fan.
2nd Floor Landing: Features: Carpeted, Radiator, Smoke detector.
Bedroom 3: 3.73m x 3.51m (12‘3' x 11‘6'), Carpeted, Radiator x2, Wardrobe, Roller blinds.
Rear Garden: Fully enclosed, Paved area, Lawned area.
Front: Driveway.
 3


agent