 Newton Abbot 5.2 miles
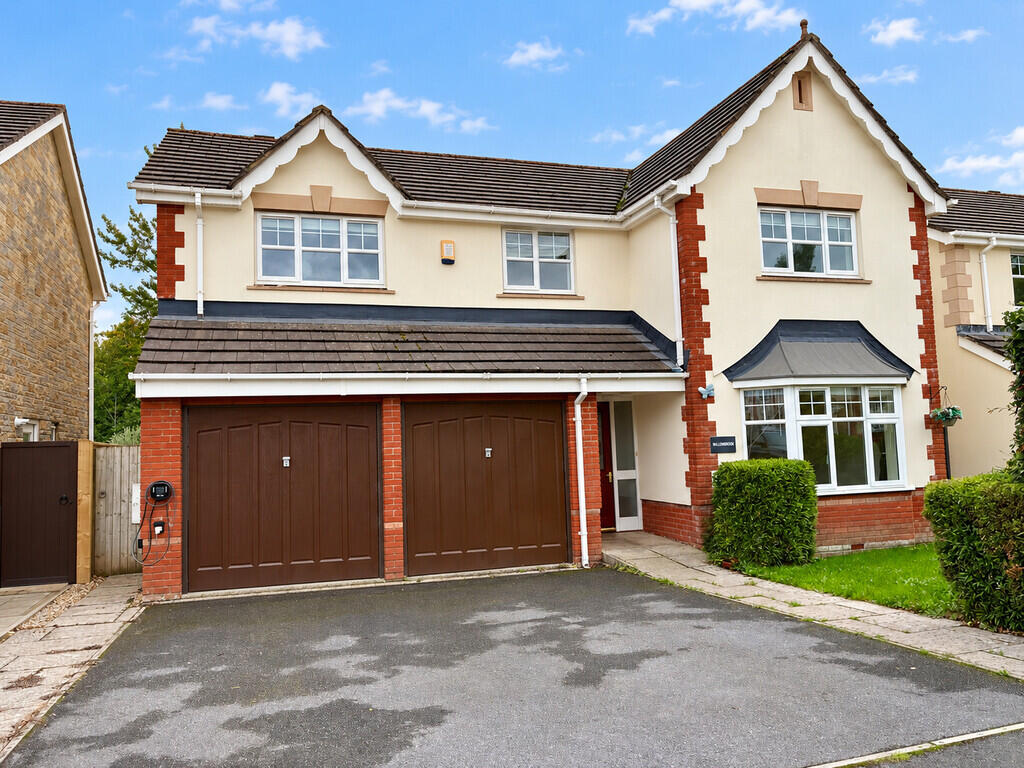
PROPERTY SUMMARY Space to spread out, room to come together - this substantial five-bedroom detached home offers generous accommodation in a sought-after Chudleigh location. With two reception rooms, there is flexibility for family life, entertaining or simply enjoying a quieter space of your own. Five bedrooms, including two with en suite facilities, provide room for a growing household, visiting guests or working from home. Outside, attractive gardens and a patio offer space for outdoor dining and relaxing, while the double garage and driveway provide parking and useful storage.
ACCOMMODATION For clarification we wish to inform prospective tenants that we have prepared these particulars as a general guide. We have not carried out a detailed survey, nor tested the services, appliances and specific fittings. Items shown in photographs are not necessarily included. Room sizes should not be relied upon for furnishings, if there are important matters which are likely to affect your decision to rent, please contact us before viewing the property.
GROUND FLOOR
ENTRANCE HALL Double glazed front door with obscure double glazed side panel. Carpeted. Stairs rise to first floor. Radiator. Doors lead to lounge, cloakroom, dining room and kitchen.
KITCHEN/BREAKFAST ROOM 16‘ x 13‘ 11' (4.88m x 4.24m) A good sized kitchen/breakfast room with UPVC double glazed windows to the rear aspect. Fitted with a range of light wood wall and base units with roll top work surfaces. One and a half bowl stainless steel sink and drainer with chrome mixer tap. Beige stone effect tiled splash backs. Built in four ring gas hob. Built in double fan assisted oven. Integrated extractor hood. Large wall mounted mirror. Wood effect laminate flooring. Radiator.
UTILITY ROOM 8‘ 4' x 5‘ 3' (2.54m x 1.6m) Fitted with matching wall and base units with roll top work surface. Stainless steel sink and drainer with chrome mixer tap. Beige stone tiled splash backs. Radiator. Laminate wood flooring. Obscure UPVC double glazed door to rear garden.
CLOAKROOM UPVC double glazed window with obscure glass and with a side aspect. Low level WC. Wall mounted hand wash basin with tiled splash backs. Radiator.
LOUNGE 17‘ 2' x 11‘ 7' (5.23m x 3.53m) Carpeted. Feature York stone fire place with living flame gas coal effect fire. Two radiators. UPVC double glazed window with side aspect. UPVC double glazed doors lead out through to the large conservatory.
CONSERVATORY 18‘ 7' x 12‘ 8' (5.66m x 3.86m) UPVC double glazed conservatory with double doors to the rear and side. Laminate flooring. Two modern stainless steel radiators. Stainless steel wall lights with centre ceiling fan.
DINING ROOM/PLAY ROOM/OFFICE 12‘ 10' x 11‘ 6' (3.91m x 3.51m) UPVC double glazed bay window with a front aspect. Wooden curtain pole. Radiator.
FIRST FLOOR
BEDROOM ONE 17‘ x 11‘ 7' (5.18m x 3.53m) including wardrobes and En Suite A good sized room with UPVC double glazed window with a front aspect. Wooden curtain pole. Radiator. Wooden fronted wardrobes with hanging rail and shelf above. Double doors lead to an en-suite shower room.
BEDROOM TWO 11‘ 6' x 10‘ 10' (3.51m x 3.3m) UPVC double glazed window with a rear aspect. Radiator. Door leads to en-suite shower room.
BEDROOM THREE 11‘ 3' x 8‘ 5' (3.43m x 2.57m) measurements include built in wardrobes UPVC double glazed window with a front aspect. Wooden curtain pole. Mirror fronted wardrobes with hanging rail and shelf above. Radiator. Carpeted.
BEDROOM FOUR 10‘ 4' x 8‘ 3' (3.15m x 2.51m) measurements exclude built in wardrobes UPVC double glazed window with a front aspect. Built in mirror-fronted wardrobes with hanging rail and shelf above. Radiator. Carpeted.
BEDROOM FIVE 10‘ 10' x 7‘ 8' (3.3m x 2.34m) UPVC double glazed window with a rear aspect. Wooden curtain pole. Radiator. Carpeted.
FAMILY BATHROOM UPVC double glazed window with obscure glass. White Part tiled walls with white suite comprising low level W/C. Pedestal hand wash basin. Panelled bath with mixer tap and a hand shower attachment. Extractor fan. Shaver point. Chrome shaving mirror. Radiator.
OUTSIDE The front garden is laid to lawn and bordered by a flower bed stocked with various shrubs. A path leads from the drive to a storm porch to the front door. A path leads around the side of the property, giving access through a gate to the rear garden.
The enclosed south facing rear garden is mainly laid to lawn with flower and shrub borders. There is a paved patio area adjacent to the conservatory. There is a lower section of gently sloping lawn accessed via steps from the main garden.
PLEASE NOTE: There is a stream at the bottom. Unsafe for small children or pets.
SERVICES All mains services are connected.
TENANCY TERMS Holding Deposits:
A holding deposit equal to1 weeks rent is payable upon the start of the application.
Successful applications - any holding deposit will be offset against the Initial Rent and Deposit, with the agreement of the payee.
Fees- Payable in accordance with the Tenant Fees Act 2019:
Additional variable charges may apply during the course of the tenancy or at the end and are detailed within the Tenancy Agreement, EG: Variation of Contract - £50.00 (Inc VAT) per agreed variation.
For more information read our full Tenants Fees and Charges -
Deposit:
A deposit equal to 5 weeks rent ( 6 weeks where the annual rent is greater than £50,000). The deposit and first months rent will be payable once the references have been passed and before the tenancy commences.
More information can be found at
A copy of our Tenancy Agreement is available to read by clicking this link -
Tenant Protection
Sawdye & Harris is a member of RICS Client Money Protection Scheme, which is a client money protection scheme, and also a member of The Property Ombudsman, which is a redress scheme. You can find out more details on our website or by contacting us directly.
VIEWINGS Strictly by appointment with the award winning estate agents, Sawdye & Harris, at their Dartmoor Office -
Email -
If there is any point, which is of particular importance to you with regard to this property then we advise you to contact us to check this and the availability and make an appointment to view before travelling any distance.
I‘M INTERESTED TO LOOK! WHAT NEXT? We can book you a viewing appointment - Please phone, email or call into the office and we would be only too happy to help and answer any questions you might have.
I want to APPLY! What next?
You‘ll need to complete our online application form through our referencing company CANOPY - we can send you a link to your email. We also need to check your ID so that we comply with the Right to Rent check, which is a legal requirement for all tenancies.
HELP - I need more information on the whole renting process!
We‘re here to hold your hand through the entire process. So, get in touch with the team at Sawdye & Harris - We are a friendly bunch, helpful, knowledgeable so do just get in touch.
PLEASE NOTE The Digital Markets, Competition and Consumers Act 2024, in force from April 2025, requires letting agents to provide clear and accurate material information so tenants can make informed choices before committing to a tenancy.
At Sawdye & Harris, we are committed to transparency and fairness in all our property marketing. The information provided in this listing or brochure is given in good faith, based on details supplied by the landlord and/or publicly available data sources.
Please note:
All information, including property features, room sizes, council tax bands, and permitted use, should be verified independently or through your legal adviser.
Descriptions are not to be relied upon as statements of fact, and all material details should be confirmed before proceeding with an application or tenancy agreement.
If you have any questions about what is included with the tenancy or about any aspect of the property, please contact us prior to viewing or applying.
 5


agent