 Thorpe-le-Soken 1.4 miles
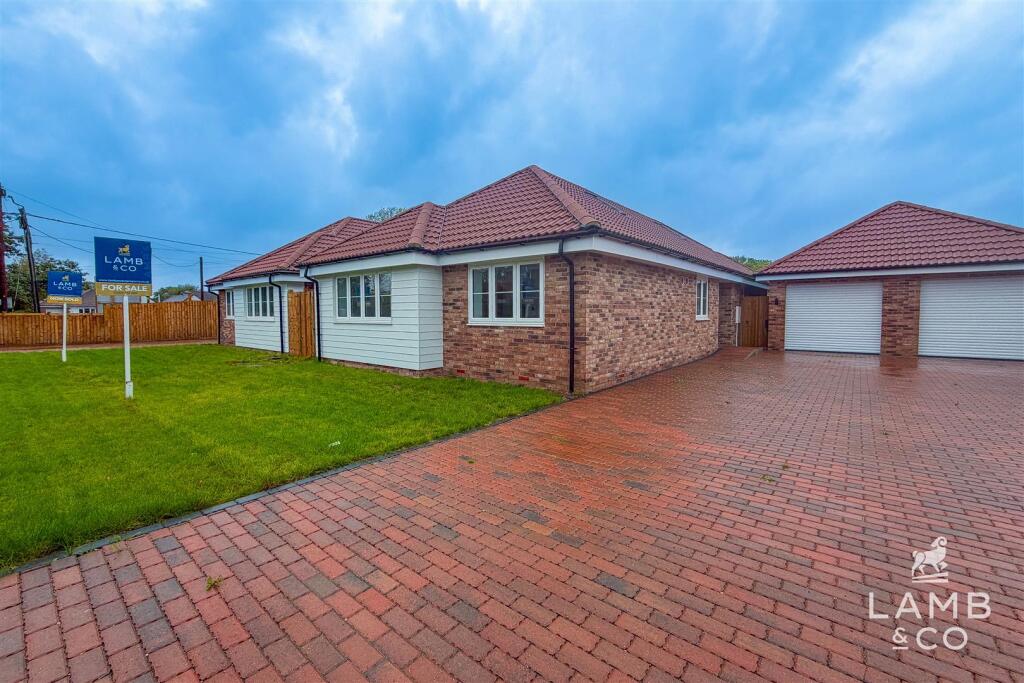
Lamb and Co are proud to present this detached Chalet bungalow, thoughtfully designed to combine modern living with comfort and style. This property features an open-plan kitchen, living and dining area, complete with high-quality integrated appliances, ideal for entertaining or relaxing with family. Finishes throughout are to a high standard, including oak internal doors and flooring throughout.
Externally, every home benefits from a garage and generous off-road parking, as well as north-west facing gardens that come fully turfed and finished with sand stone patio. This collection of homes offer a rare opportunity to secure a beautifully crafted new build in a desirable location. 'Please note some pictures are of a different plot or have been virtually staged.
Paragraph - Accommodation comprises with approximate room sizes as follows:
Entrance door to:
Entrance Hall -
Kitchen/Living/Dining - 6.63m x 6.63m (21‘9' x 21‘9') -
Master Bedroom - 6.63m x 3.84m (21‘9' x 12‘7' ) -
Ensuite - 2.24m x 1.37m (7‘4' x 4‘6' ) -
Bedroom - 3.94m x 3.20m (12‘11' x 10‘6' ) -
Bathroom - 2.24m x 2.06m (7‘4' x 6‘9') -
Landing -
Bedroom - 4.75m x 2.87m (15‘7' x 9‘5' ) -
Bedroom - 4.60m x 2.87m (15‘1' x 9‘5' ) -
Garden -
Front Aspect -
Rear Aspect -
Agents Note Lettings - PLEASE NOTE - All of our rental properties require 5 weeks rent security deposit and 1 full months rent in advance. From this amount we require 1 weeks rent to be paid up front as a holding deposit to process your application.
 4


agent