 Hykeham 1.3 miles
Ideal Family Home with parking for up to 3 cars. 3 Bedroom Family Home internally comprising of Entrance porch leading to large hall way, 2 Large Reception Rooms with open fire places, 2nd Reception Room leads on to Sun Room through Patio Doors to large rear garden. Large Family Bathroom with Bath and Shower Cubical, 2 Double Bedrooms and 1 large Single Bedroom.
Ideal Family Home with parking for up to 3 cars. 3 Bedroom Family Home internally comprising of Entrance porch leading to large hall way, 2 Large Reception Rooms with open fire places, 2nd Reception Room leads on to Sun Room through Patio Doors to large rear garden. Large Family Bathroom with Bath and Shower Cubical, 2 Double Bedrooms and 1 large Single Bedroom.
Council tax band - B - Lincoln City Council
Mobile (based on calls indoors) - O2, EE, Three & Vodafone Good coverage
Broadband (estimated speeds)
Standard6 mbps
Superfast80 mbps
Ultrafast10000 mbps
Satellite & Cable TV Availability - BT & Sky
Porch - 0.71 x 2.51 (2‘3' x 8‘2') - UPVC double glazed entrance door with glazed side panels, tiled flooring, brick-built porch and wooden internal entrance door.
Entrance Hall - 3.05 x 2.61 (10‘0' x 8‘6') - Carpet flooring, wooden entrance door with original frosted glazed surround adding character, radiator, pendant light fitting and understairs storage housing the meters and consumer unit.
Utility Cupboard - 0.83 x 1.58 (2‘8' x 5‘2') - Tiled flooring, fitted shelving, light fitting and plumbing for a washing machine or dishwasher.
Living Room - 3.61 x 3.33 (11‘10' x 10‘11') - UPVC double glazed bay window to the front elevation, carpet flooring, radiator, pendant light fitting and feature electric fireplace with decorative mantel and hearth.
Dining Room - 3.80 x 3.33 (12‘5' x 10‘11') - Carpet flooring, radiator, pendant light fitting, feature electric fireplace with mantel and hearth, plus wooden door with two single glazed internal windows leading into the sunroom.
Kitchen - 3.80 x 2.58 (12‘5' x 8‘5') - Tiled flooring, a range of base and eye-level units, integrated fridge, stainless steel sink with drainer and mixer tap, laminate-effect worktops, gas hob with extractor hood above, eye-level electric oven and grill, pendant light fitting, character wooden panelling, UPVC double glazed window to the rear and side elevation, and UPVC double glazed door providing access to the garden.
Sun Room - 2.10 x 2.96 (6‘10' x 9‘8') - Tiled flooring, single glazed windows, corrugated roof, wall light fitting, Ideal combi boiler and single glazed door leading to the rear garden.
Landing - 2.43 x 1.02 (7‘11' x 3‘4') - Carpet flooring, stairs rising from the ground floor, UPVC double glazed side window and pendant light fitting.
Bedroom One - 3.82 x 3.34 (12‘6' x 10‘11') - Double bedroom with carpet flooring, UPVC double glazed window to the front elevation, radiator and pendant light fitting.
Bedroom Two - 3.64 x 3.34 (11‘11' x 10‘11') - Double bedroom with carpet flooring, UPVC double glazed window to the rear elevation, radiator, pendant light fitting and attractive feature fireplace with hearth.
Bedroom Three - 2.36 x 2.58 (7‘8' x 8‘5') - Carpet flooring, UPVC double glazed window to the front elevation, radiator and pendant light fitting.
Bathroom - 2.58 x 2.57 (8‘5' x 8‘5') - Vinyl flooring, low-level WC, pedestal wash hand basin, panel bath, separate shower cubicle with Triton electric shower, radiator, extractor fan, pendant light fitting and double glazed privacy window to the side elevation.
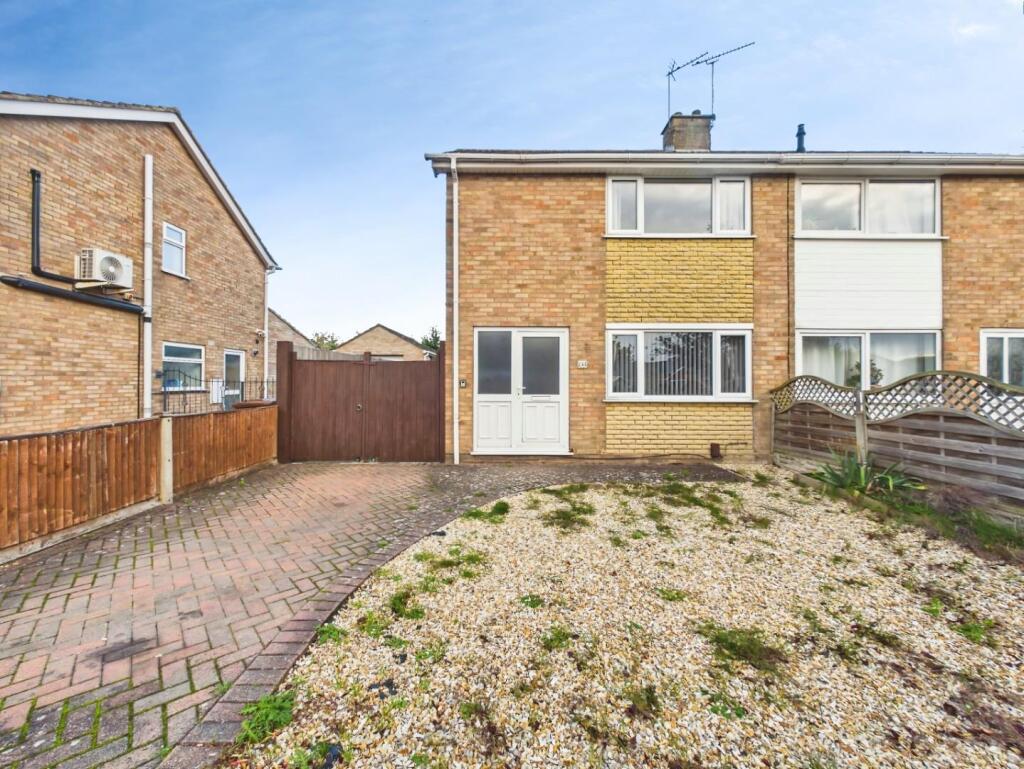
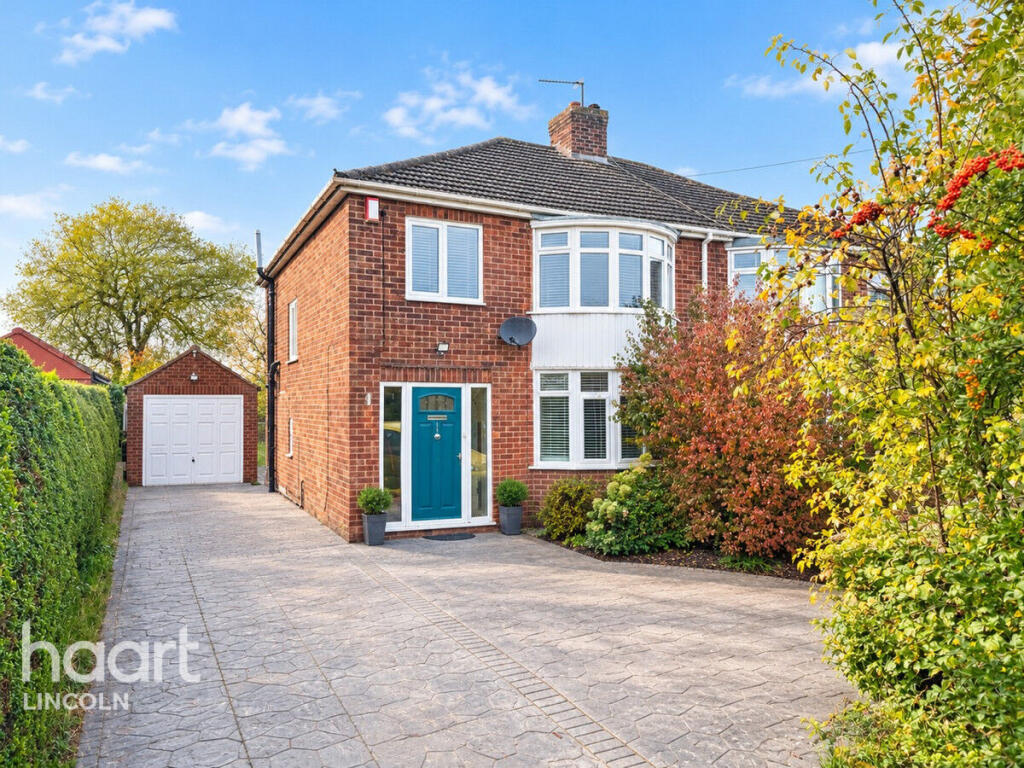
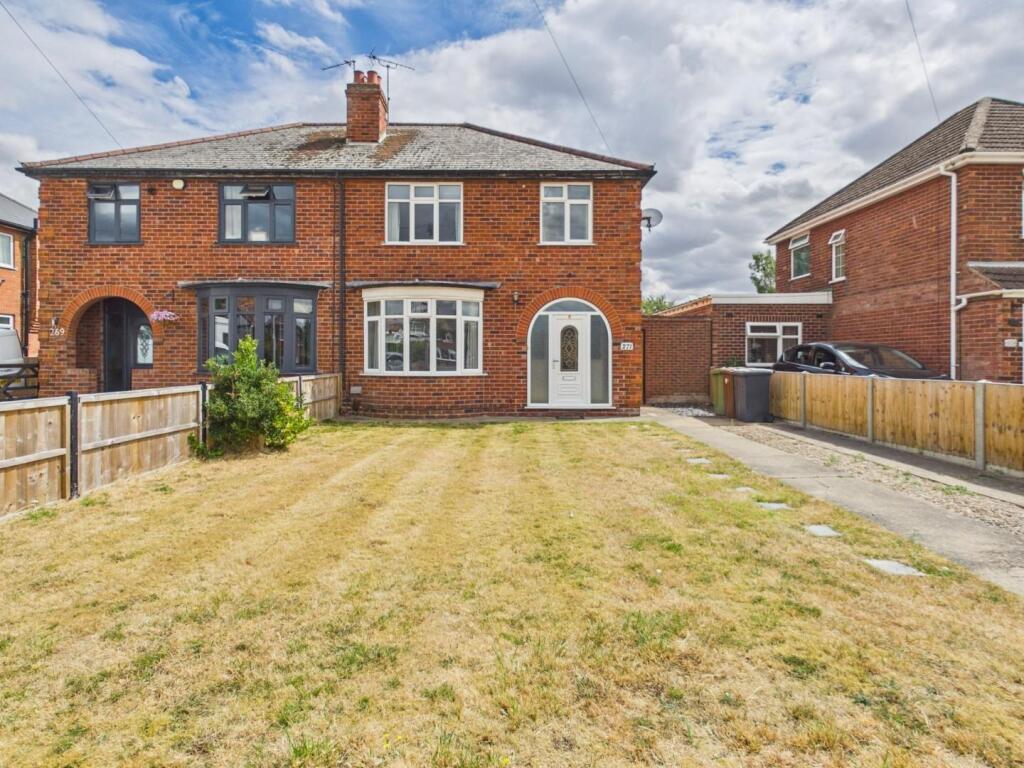
Outside - To the front of the property is a generous lawned garden alongside a driveway providing off-road parking for multiple vehicles. A secure side gate offers access to the rear garden and kitchen entrance.
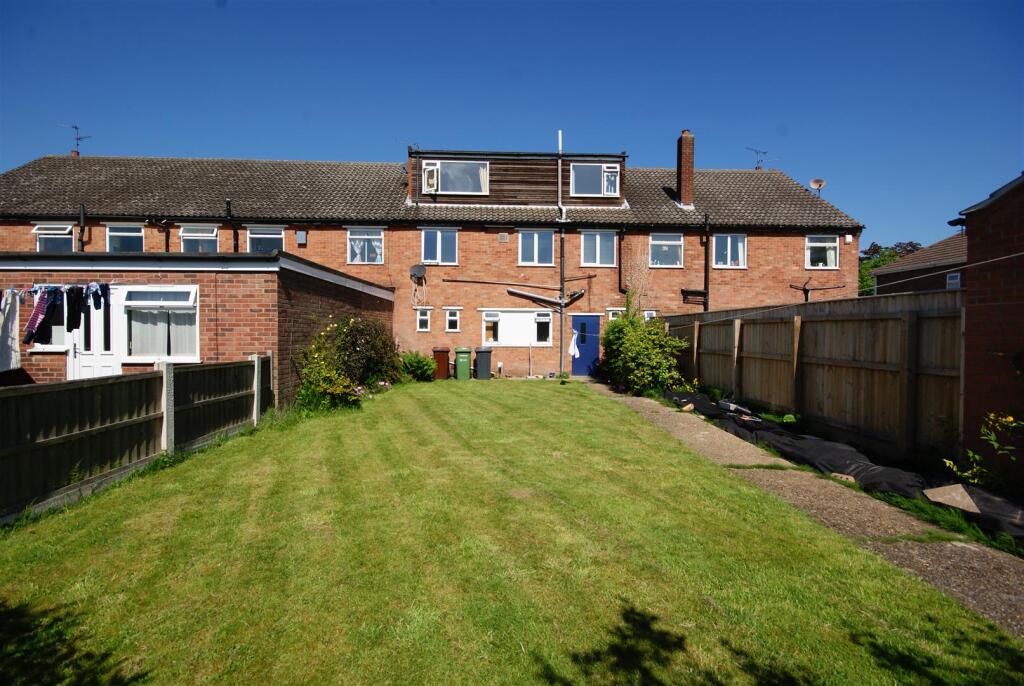
The larger-than-average rear garden is predominantly laid to lawn with patio seating areas, mature trees, shrubs and fruit bushes, together with a garden shed. The garden enjoys an excellent level of privacy, backing onto school playing fields rather than neighbouring properties.
Agent Note - Measurements shown in these particulars are approximate and as room guides only. They must not be relied upon or taken as accurate. Tenants must satisfy themselves in this respect.
 3


agent