Brighouse 0.9 miles
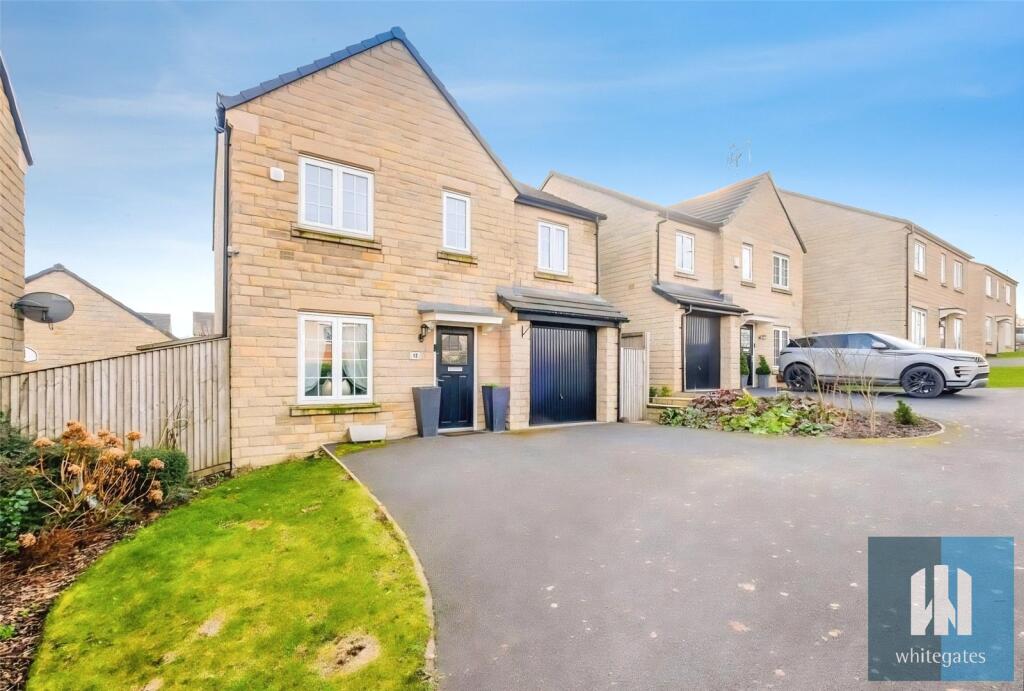
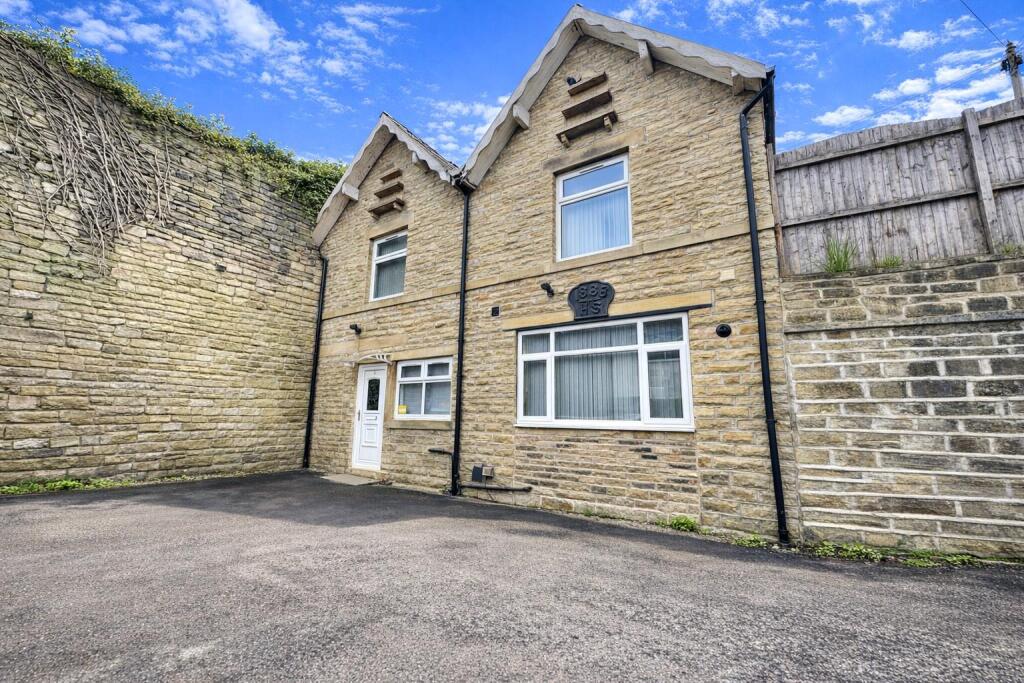
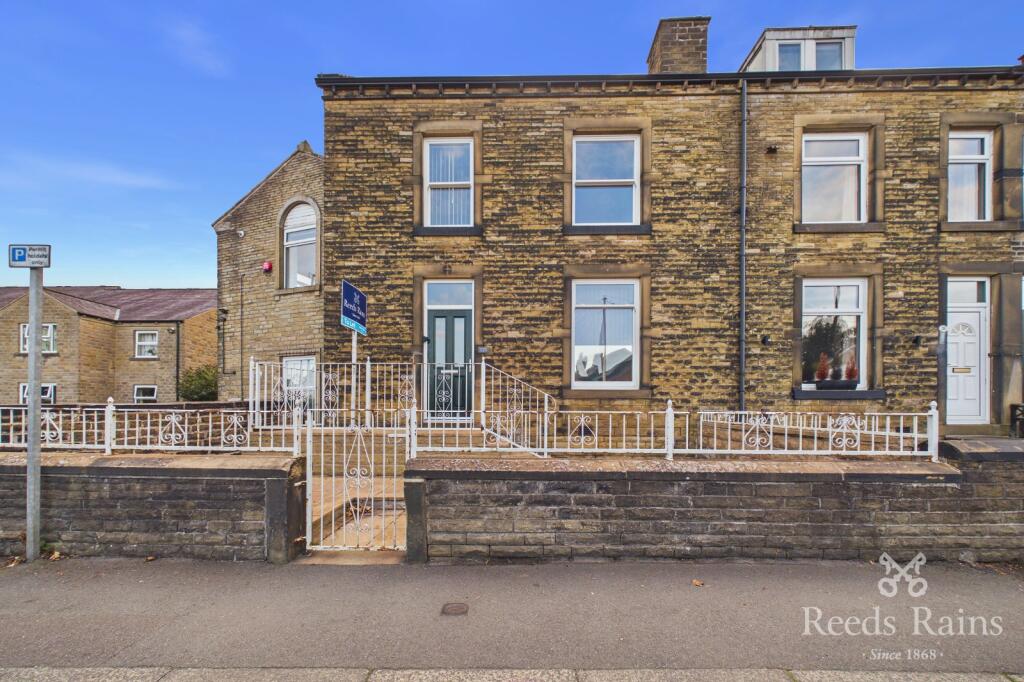
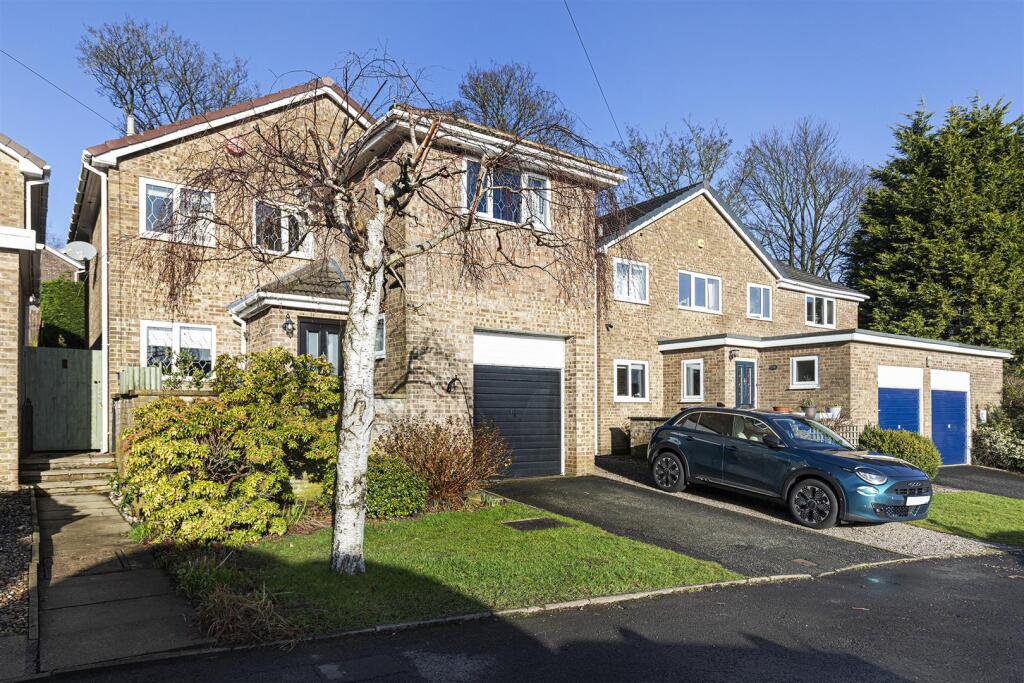
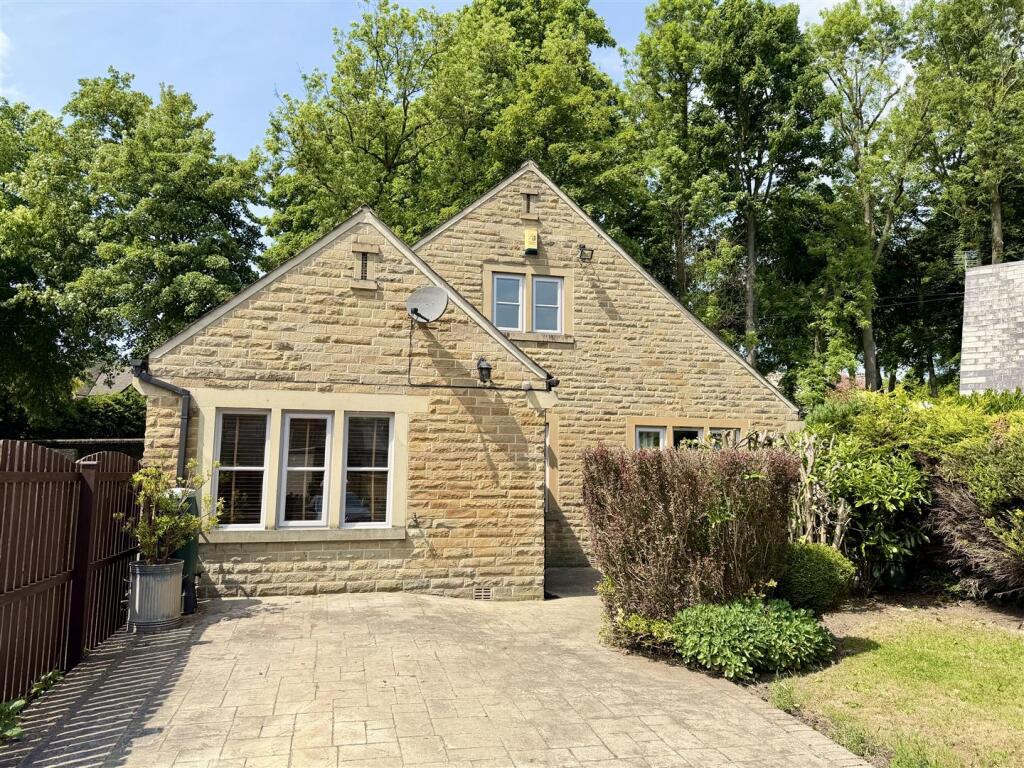
Situated in this highly desirable and much sought after residential location lies this delightful four bedroomed detached residence providing attractive family accommodation, in this extremely convenient and desirable residential location
The property briefly consists of an entrance hall, downstairs cloakroom, utility room, family room spacious lounge, modern fully fitted dining kitchen, 4 bedrooms, family bathroom, gardens, gas central heating and double glazing.
The property provides excellent access to Halifax, Brighouse and the M62 motorway network and An internal inspection is absolutely essential to fully appreciate the accommodation provided which is being offered to let at this realistic asking price
Entrance Hall - A glass panelled front entrance door opens in to the entrance hall with a wood floor and inset halogen spotlight fittings to the ceiling.
From the Entrance Hall a panel door opens into the
Downstairs Cloakroom - With modern white two piece suite comprising hand wash basin and low flush WC, double glazed window to the side elevation, chrome heated towel rail, laminate wood floor.
From the Entrance Hall a door opens into the
Family Room - 3.61m x 2.46m (11‘10' x 8‘0') - With double glazed windows to the front elevation, laminate wood floor with under floor heating, inset halogen spotlight fittings to the ceiling.
From the Entrance Hall a panel door opens into the
Utility Room - 2.49m x 1.55m (8‘2' x 5‘1') - With fitted cupboards providing excellent storage facilities and housing the Worcester combination boiler. Matching work surface with plumbing for automatic washing machine, laminate wood floor with under floor heating.
From the Entrance Hall a panel door opens into the
Lounge - 5.36m x 4.27m (17‘7' x 14‘0') - The central feature of this room is the inglenook fireplace with stone surround and matching hearth with wood burning stove. Double glazed windows to the front elevation enjoying a garden outlook, laminate wood floor with under floor heating.
From the Lounge glazed double doors open into the
Dining Kitchen - 6.32m x 2.95m (20‘8' x 9‘8') - This delightful modern fitted dining kitchen has a range of wall and base units incorporating matching work surfaces with integrated single drainer sink unit with mixer tap, American style fridge/freezer, wine cooler and Rangemaster multi - fuel cooking range with stainless steel splash back above and extractor hood in stainless steel canopy. Double glazed window to the rear elevation, French doors open onto the rear garden. Laminate wood floor with under floor heating.
From the Entrance Hall a panel door opens into the
Bedroom Four/Study - 2.95m x 2.95m (9‘8' x 9‘8') - With double glazed window to rear elevation enjoying a garden outlook, laminate wood floor with under floor heating.
From the Entrance Hall a spindle staircase leads to a half landing with Velux double glazed skylight window with further spindle staircase leading to the
Landing - With fitted carpet
From the landing a panel door opens into the
Bathroom - With modern white three piece suite comprising pedestal wash basin, low flush WC and panelled bath with shower unit. This attractive modern bathroom is tiled around the bath and shower with complementing colour scheme to the remaining walls. Veluc double glazed skylight window. Chrome heated towel rail and inset halogen spotlight fittings.
From the Landing a panel door opens into
Bedroom One - 4.24m x 3.53m (13‘10' x 11‘6') - With double glazed window to the side elevation and velux double glazed skylight window, one double radiator, one telephone and fitted carpet.
From the landing a door should opens into
Bedroom Two - 3.53m x 2.92m (11‘6' x 9‘6') - With double glazed window to the side elevation and Velux double glazed skylight window, one double radiator, one telephone point and a fitted carpet. Access to loft
From the Landing a panel door opens into
Bedroom Three - 2.92m x 2.03m (9‘6' x 6‘7') - With Velux double glazed skylight window. Built-in cupboards and drawers providing useful storage facilities, one double radiator, inset halogen spotlight fittings and fitted carpet.
General - The property is constructed of stone and has the benefit of all mains gas and electricity and water with double glazing and gas central heating with the added benefit of under floor heating to the ground floor. The property is in council tax band E
External - To the front of the property there is a lawned garden with a flower and shrub border and a block drive providing off road parking facilities. To the side of the property there is a path with garden which leads to the rear lawned garden with flower and shrub border.
 4


agent