Chapelton 22.9 miles
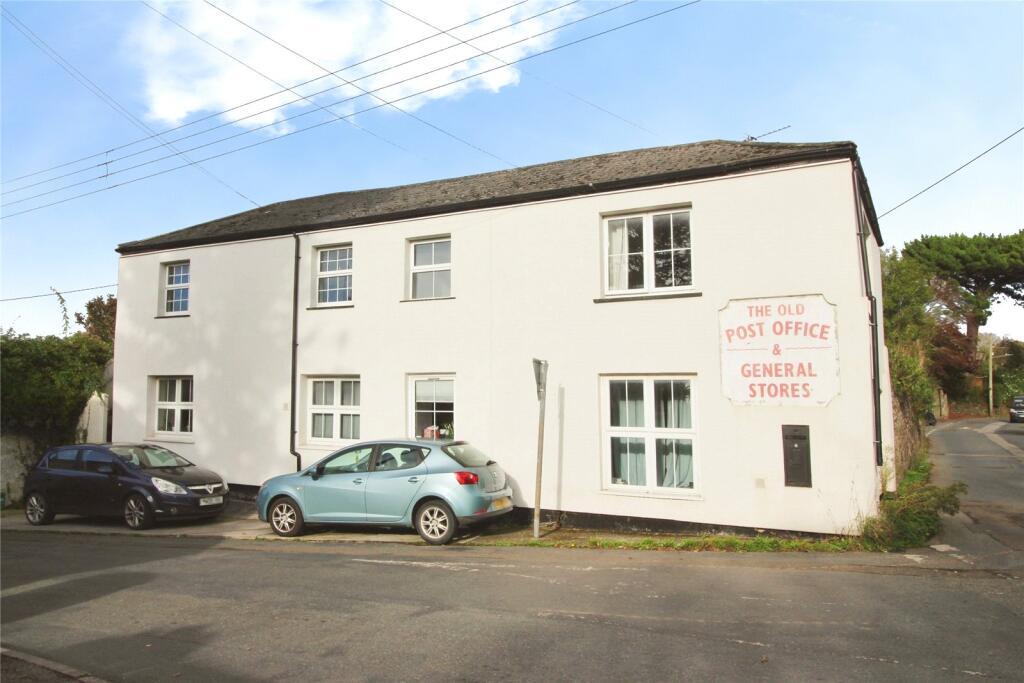
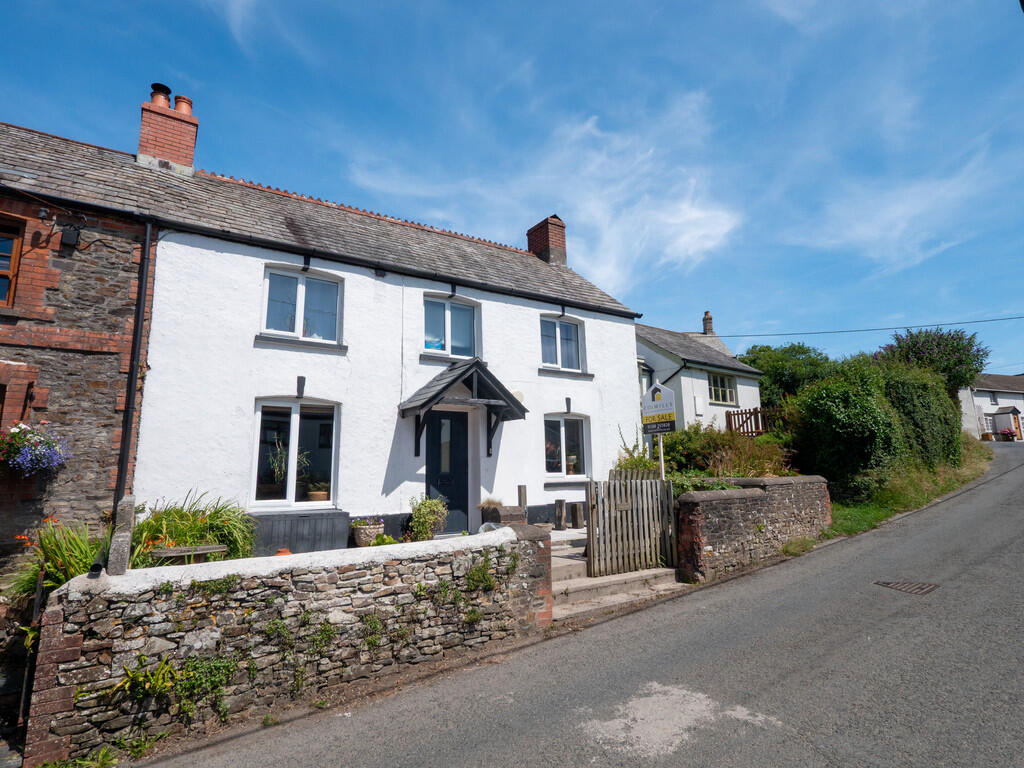
PROPERTY DESCRIPTION 4 Jacques Cottage is a charming mid-terrace period cottage that once served as the hamlet‘s post office and is offered to the market with no onward chain. It is situated in the picturesque rural community of Shop, within an Area of Outstanding Natural Beauty, and just a short distance from the dramatic North Cornwall and Devon coastal walks as well as a selection of sandy surfing beaches.
The well presented property offers an entrance hall, living room, dining room which is open plan to the kitchen, three spacious first floor double bedrooms and a bathroom.
Outside there is a detached single garage to the rear with parking for one vehicle and an enclosed garden.
ENTRANCE HALL Entering via a double glazed composite door to the entrance hall with staircase ascending to the first floor, part tiled floor and radiator. Doors serve the following rooms:-
LIVING ROOM 14‘ 00' x 8‘ 10' (4.27m x 2.69m) A bright and spacious South aspect reception room with a UPVC double glazed window to the front elevation with slate windowsill. Feature fireplace with slate hearth, recess with slate shelf, television point and radiator.
DINING ROOM 14‘ 00' x 10‘ 6' (4.27m x 3.2m) A bright and spacious South aspect dining room with a UPVC double glazed window to the front elevation with slate windowsill, door to a useful understairs storage cupboard and radiator. Arch leading through to:-
KITCHEN 11‘ 6' x 9‘ 8' (3.51m x 2.95m) UPVC double glazed window to the side elevation with slate windowsill. Fitted with a range of matching base units with fitted worksurface, inset stainless steel sink and drainer with mixer tap, space for freestanding electric cooker, space for freestanding fridge/freezer, space and plumbing for washing machine and dishwasher.
FIRST FLOOR A split landing with a UPVC double glazed window to the rear elevation with slate windowsill. Radiator and loft hatch access. Doors serve the following rooms:-
BEDROOM ONE 14‘ 2' x 8‘ 2' (4.32m x 2.49m) A South aspect principal double bedroom with a UPVC double glazed window to the front elevation with slate windowsill. Feature fireplace, built in cupboard with glazed doors and radiator.
BEDROOM TWO 12‘ 1' x 9‘ 9' (3.68m x 2.97m) A spacious double bedroom with a UPVC double glazed window to the side elevation with slate windowsill. Radiator.
BEDROOM THREE 14‘1 max‘ 9‘5 min' x 8‘10 max‘ 6‘1 min' (4.5m x 2.59m) A South aspect double bedroom with a UPVC double glazed window to the front elevation with slate windowsill. Feature fireplace and radiator.
BATHROOM 9‘6 max‘ 5‘6 min' x 8‘10 max‘ 6‘1 min' (2.87m x 2.59m) UPVC obscure double glazed window to the front elevation with slate windowsill. Panel enclosed bath with mains fed shower, pedestal wash hand basin, WC and wall mounted heated towel rail.
BOILER ROOM 6‘ 11' x 5‘ 7' (2.11m x 1.7m) Oil fired boiler, pressurised hot water cylinder and space and plumbing for washing machine.
GARAGE 19‘ 1' x 11‘ 4' (5.82m x 3.45m) Twin wooden glazed doors to the front, wooden pedestrian door to the side. Wooden framed glazed window to the side and rear elevation. Light and power connected.
OUTSIDE To the front of the property there is a low stone wall with twin wooden gates with path leading to the front door. To the rear, steps from the boiler house lead up to the garden which is laid mainly to lawn with gravel path and hard standing area with wooden pedestrian gate to the rear which opens out onto the parking area for one vehicle.
COUNCIL TAX Band B
SERVICES Mains electricity, water and drainage. Oil fired central heating
TENURE Freehold
 3


agent