Kiveton Bridge 0.2 miles
ENTRANCE HALL
DINING ROOM Rear Facing Window with French doors leading to lounge And Central Heating Radiator.
REAR PORCH with laminate flooring.
UTILITY ROOM plumbing for washing machine.
KITCHEN Side Facing Window And Entrance Door; Range Of Wall And Base Units Incorporating A Resin Sink And Drainer; Plumbing For Washing Machine; Built Under Electric Oven; Four Burner Gas Hob With Extractor Fan Over And A Central Heating Radiator.
LOUNGE Front Facing Window And Entrance Door; Built In Contemporary Fire Surround And Storage Unit; Storage Cupboard Off And Central Heating Radiator.
1ST FLOOR LANDING Loft access
BEDROOM 1 Front Facing Window; Built In Wardrobes And Central Heating Radiator.
BEDROOM 2 Rear And Side Facing Windows And Central Heating Radiator.
BEDROOM 3 Rear Facing Window And Central Heating Radiator.
BATHROOM Fully tiled with Rectangular Bath; Shower Over; Pedestal Wash Basin; Low Flush WC; Side Facing Opaque Window And Central Heating Radiator.
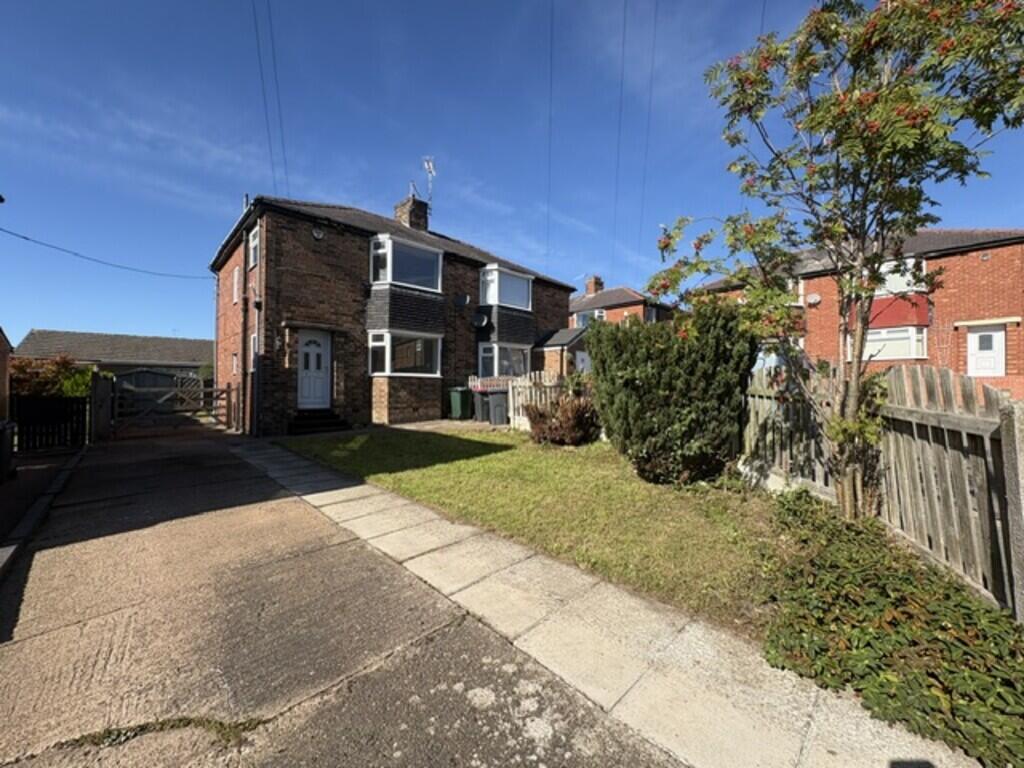
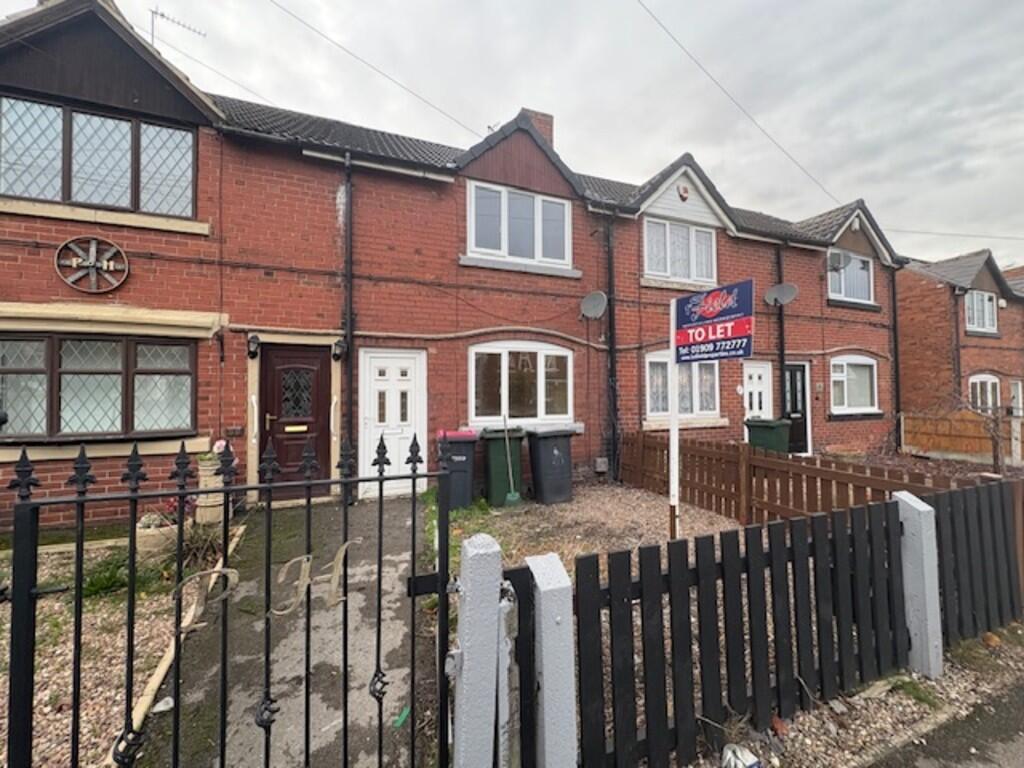
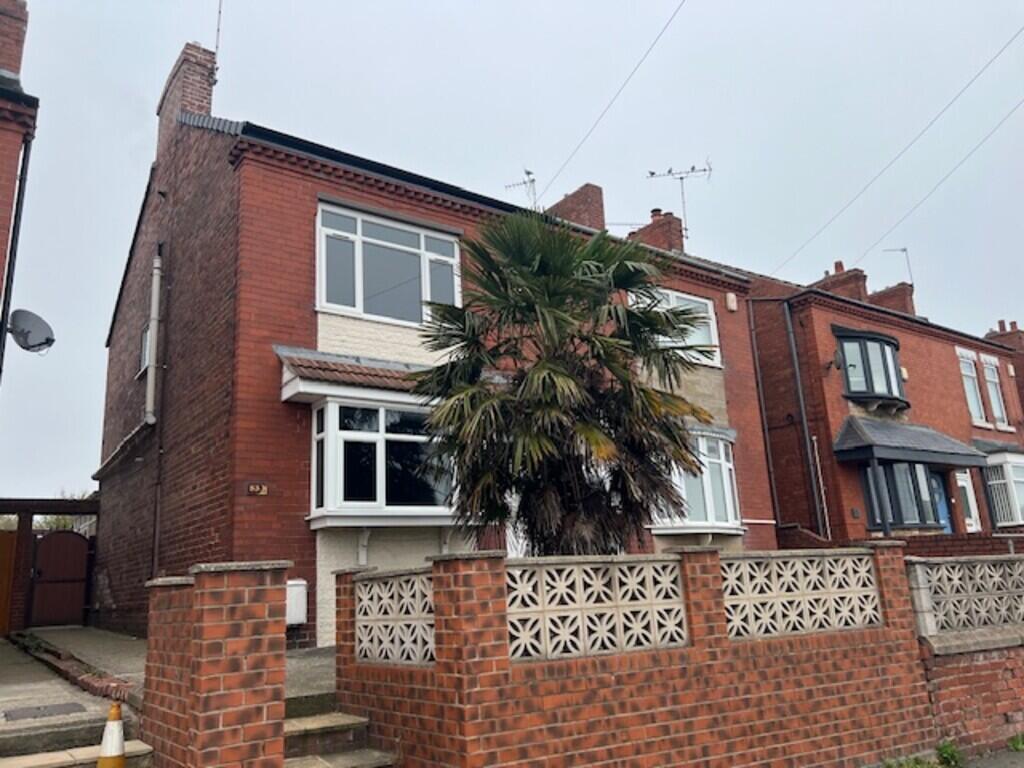
EXTERIOR Rear Garden Area. Low Maintenance Frontage With Side Access To Rear.Gazebo attached to rear of the property, Double garage with up and over door power and light, Ample parking, out door water supply.
 3


agent