Heswall 1 miles
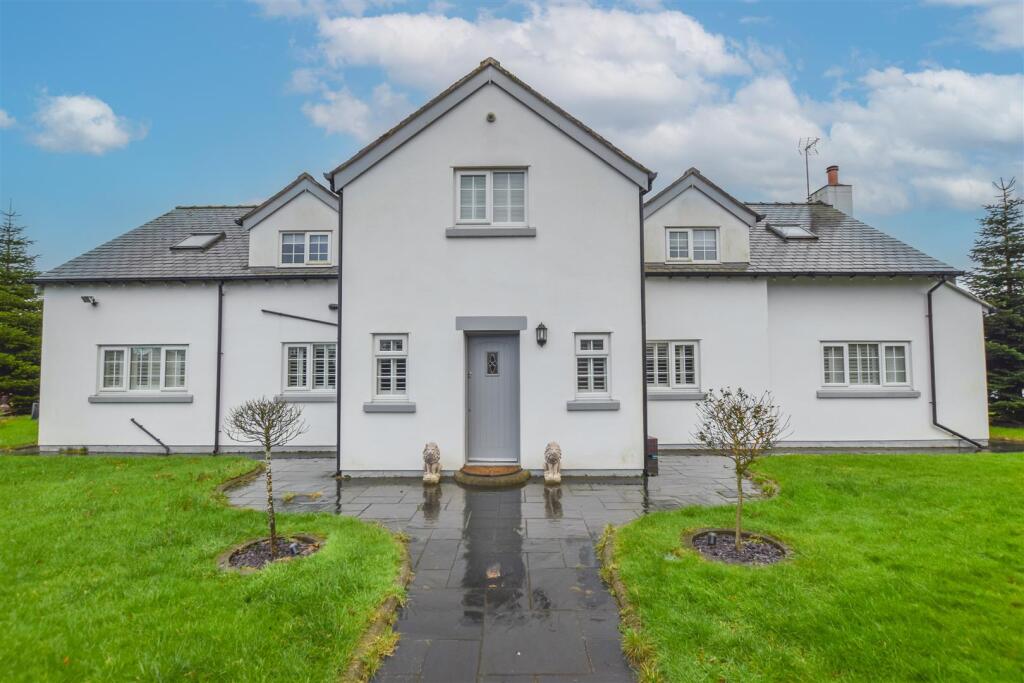
An impressive executive residence located in a prestigious area of Gayton, Wirral.
Oak Lodge, is finished to an impeccable standard throughout with quality fixtures and fittings including Oak flooring, Italian stone flooring, underfloor heating and CCTV system. The property is available part-furnished and is available for immediate occupation.
The property occupies a private plot with mature gardens surrounding the property including slate patio areas, lawns and established borders. There is an electric pedestrian gate with intercom system and an electric double gate which leads to the driveway and double garage.
You are welcomed into the property via an impressive hallway with galleried landing and vaulted ceiling. There is a spacious lounge with log burning stove, dining room, and study or third reception. At the heart of this stunning home you have an impressive breakfast kitchen, which is well-appointed with high quality wall and base units with granite work tops, and large central island. Off the kitchen is a fantastic conservatory which is an ideal entertaining space. A utility room, cloakroom and downstairs W.C complete the ground floor accommodation. To the first floor you have a master suite with dressing room and contemporary four piece en suite bathroom. Second double bedroom boasting a modern en suite. Three further double bedrooms and a luxury four piece family bathroom.
Entrance Hallway - 7.2m x 3.2m (23‘7' x 10‘5') -
W.C. -
Lounge - 6.5m x 4.4m (21‘3' x 14‘5') -
Kitchen-Breakfast Room - 7.1m x 5.1m (23‘3' x 16‘8') -
Utility Room - 3.7m x 1.9m (12‘1' x 6‘2') -
Conservatory -
Dining Room - 3.7m x 3.4m (12‘1' x 11‘1') -
Study/Reception - 5.7m x 3.7m (18‘8' x 12‘1') -
Landing -
Bedroom One - 6.05m x 3.86m (19‘10' x 12‘8') -
Dressing Room - 3.2m max x 2.6m max (10‘5' max x 8‘6' max) -
En-Suite - 3.1m x 3.1m (10‘2' x 10‘2') -
Bedroom Two - 4.7m x 3.6m (15‘5' x 11‘9') -
En-Suite - 3.4m x 1.9m (11‘1' x 6‘2') -
Bedroom Three - 3.7m x 3.2m max (12‘1' x 10‘5' max) -
Bedroom Four - 3.7m x 3.2m (12‘1' x 10‘5') -
Bedroom Five - 4m x 2.1m (13‘1' x 6‘10') -
Bathroom - 3.1m x 2.8m (10‘2' x 9‘2') -
 5


agent