Rotherham Central 1.9 miles
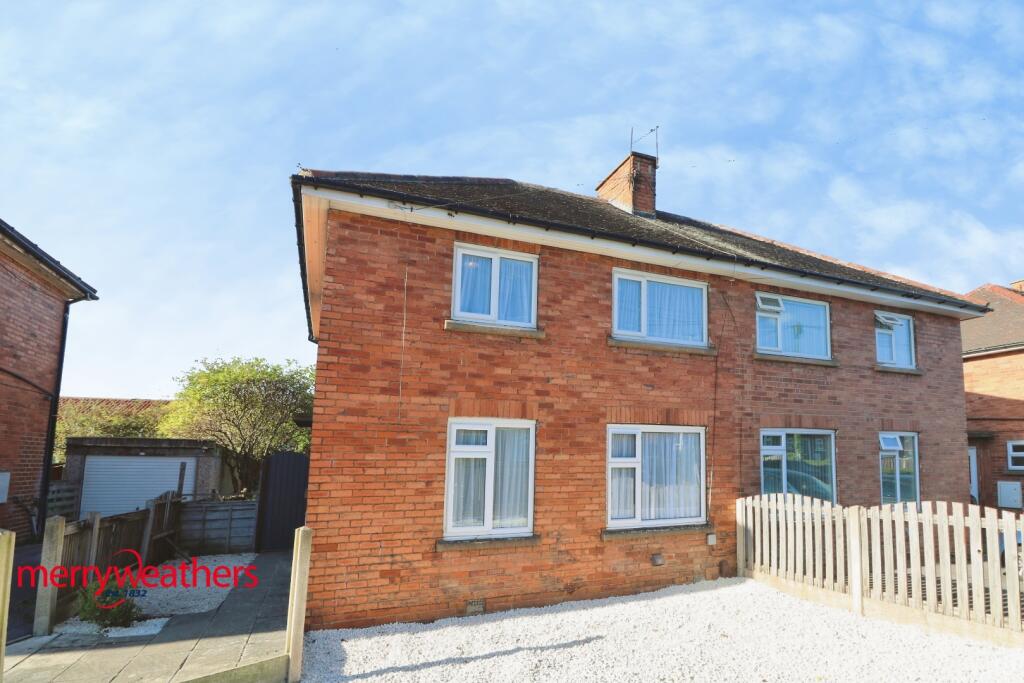
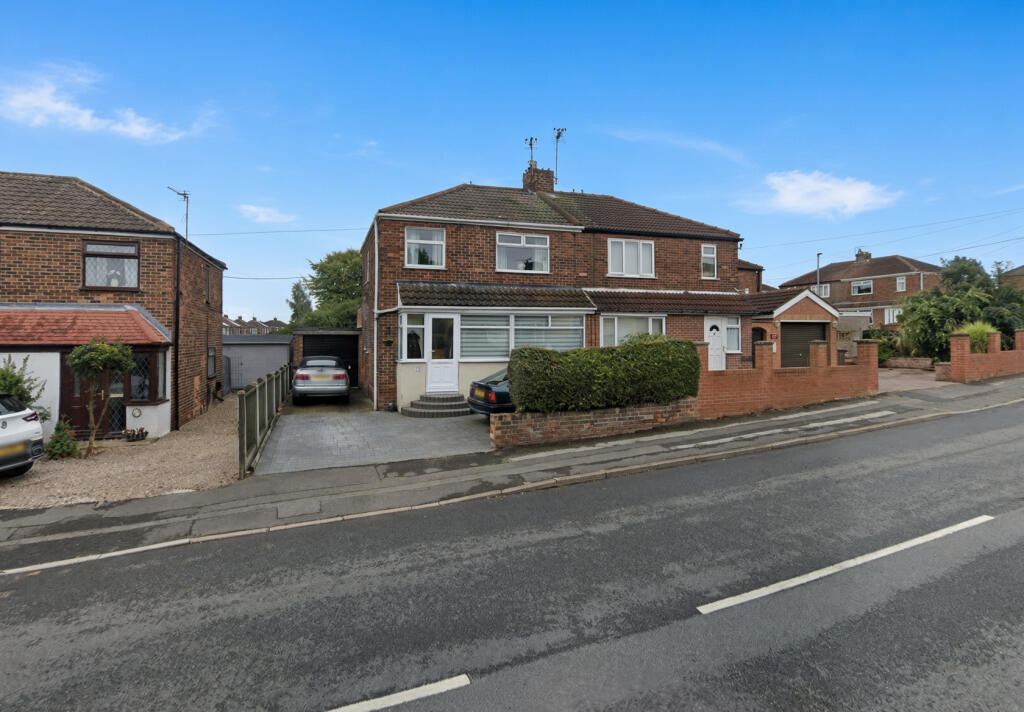
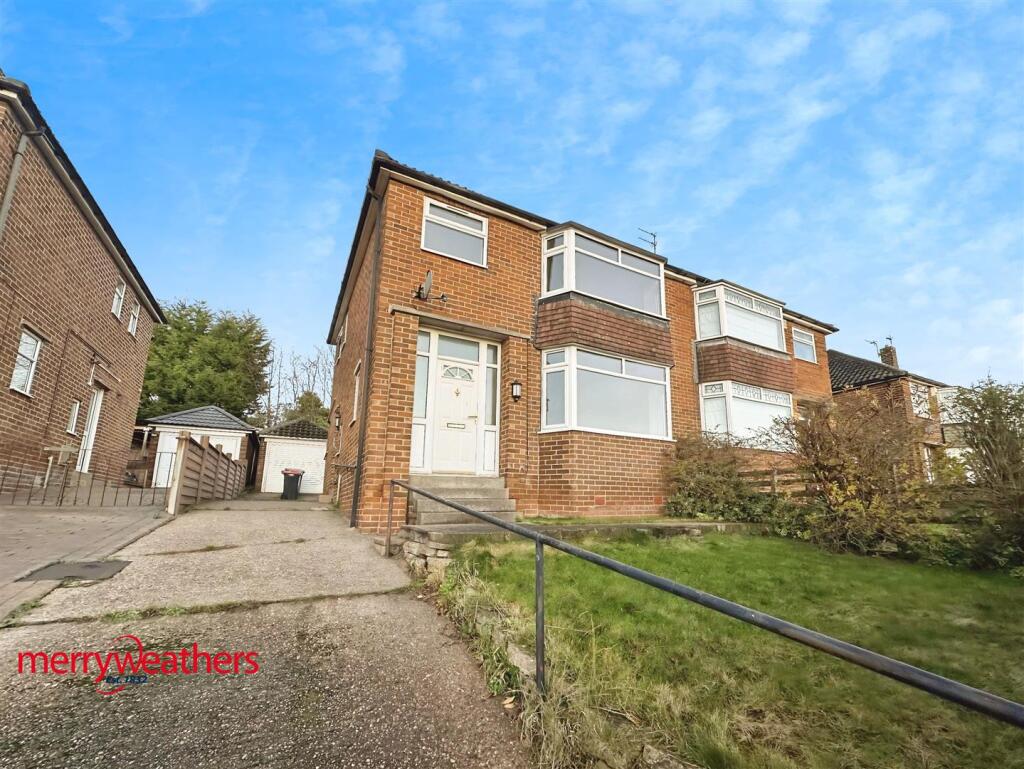
''Available Now'' is this well presented, three bedroomed, semi-detached house of considerable size! Including a large driveway for off street parking for multiple cars, detached single garage and a rear lawned garden, also offering two receptions rooms:- a separate lounge and dining room. Located in the sought after area of Moorgate which offers ample amenities like Rotherham Hospital, shops, schools and more! The house is also in a perfect location for bus transport routes and access to motorway links, so make sure you contact Merryweathers to arrange your viewing, before it‘s too late!
Entrance Hall - 4.01 x 1.85 (13‘1' x 6‘0') - Front entrance hall with stairs rising to first floor, under stairs storage and providing access to:-
Kitchen - 3.87 x 2.94 (12‘8' x 9‘7') - A modern kitchen offering a range of wall and base units, matching work surfaces and sink unit, incorporating an electric oven and hob, with extractor fan above and including a built in storage cupboard for extra space. Access to the rear garden via double glazed door.
Lounge - 4.07 x 4.00 (13‘4' x 13‘1') - Large, front facing lounge consisting of:- a bay window, radiator and an electric wall mounted fire. Neutrally decorated with a plush carpet throughout and double doors through to the Dining Room.
Dining Room - 3.87 x 3.00 (12‘8' x 9‘10') - A spacious, carpeted dining room, overlooking the rear garden through a double glazed bay window.
Landing - 2.58 x 2.40 (8‘5' x 7‘10') - Leading to:-
Bathroom - 1.55 x 2.95 (5‘1' x 9‘8') - Modern, fitted three piece bathroom suite in white comprising of:- a bath with shower over, hand wash basin and a low flush w.c and built in storage cupboard, perfect for towels and bedding to be stored.
Bedroom One - 4.17 x 4.09 (13‘8' x 13‘5') - Is a large, front facing, double bedroom with central heating radiator, bay window, neutral d©cor and contrasting carpet.
Bedroom Two - 4.04 x 3.53 (13‘3' x 11‘6') - Another good sized double bedroom overlooking the rear garden finished with carpets, light painted walls and built in storage.
Bedroom Three - 2.50 x 2.44 (8‘2' x 8‘0') - This single, front facing bedroom is still a good sized bedroom, but can also be utilised as a office/study or games room!
External - To the front is a garden area to the front of the property and a driveway, which offers plenty of off street parking and leads to the detached, single garage. At the rear is a patio area and a large, lawned garden.
Tenancy Information - Rent: £975.00
Deposit: £1,125
Holding Deposit: £225.00
EPC Rating: C
Council Tax Band: C
Property Type: Semi-detached House
Tenure: Freehold
Parking Type: Off Street Parking
Restrictions: N/A
Construction Type: Brick
Heating Type: Gas Central Heating
Water Supply: Mains
Sewage: Mains
Gas Type: Mains Supply
Electricity Supply: Mains
Building Safety: N/A
Rights and Easements: N/A
Flooding: Low
All tenants are advised to visit the Government website to gain information on flood risk.
Mobile/Broadband Coverage: All tenants are advised to visit the Ofcom website and open reach to gain information on broadband speed and mobile signal/coverage.
Planning Permissions: N/A
Accessibility Features: N/A
Coal Mining Area: South Yorkshire is a coal mining area
All tenants are advised to check the Coal Authority website to gain more information on if this property is affected by coal mining.
 3


agent