Ferriby 0.2 miles
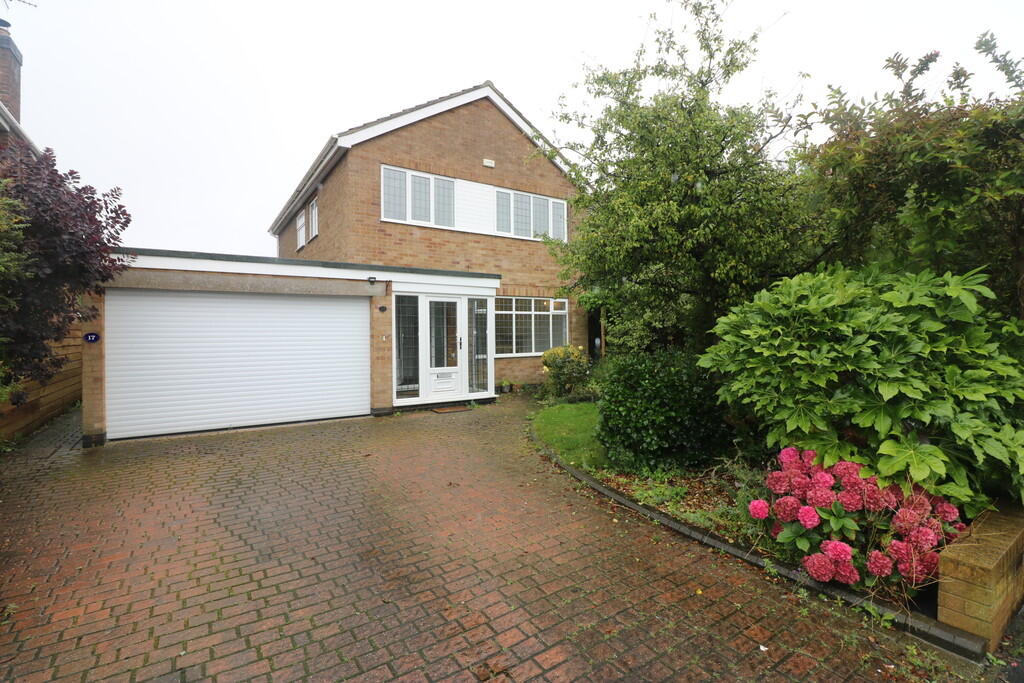
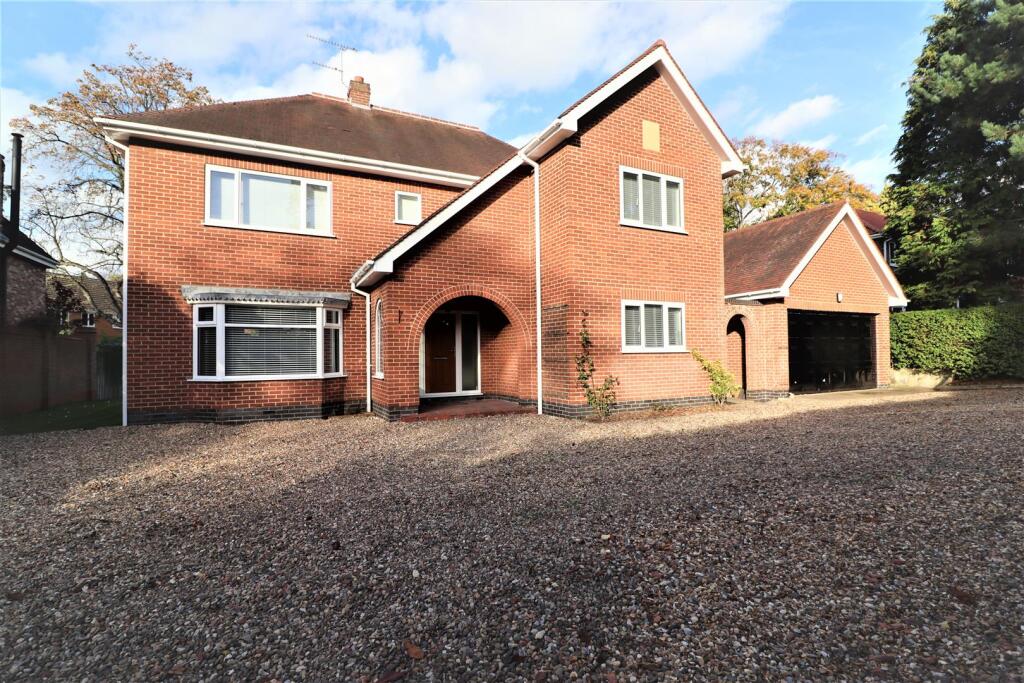
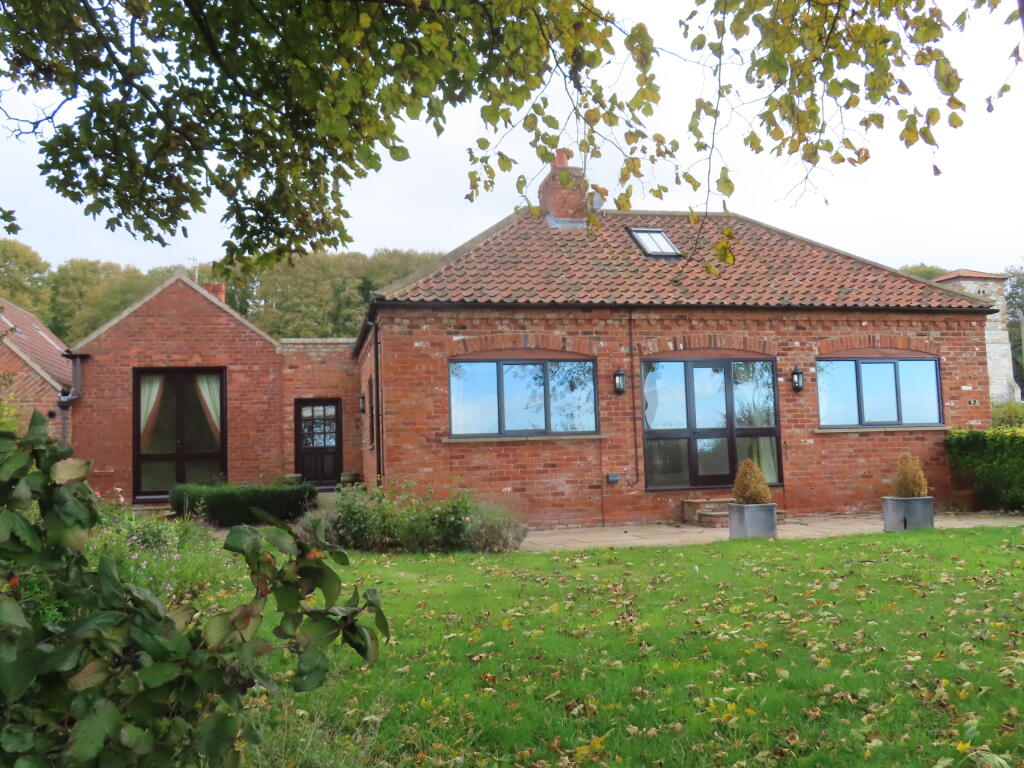
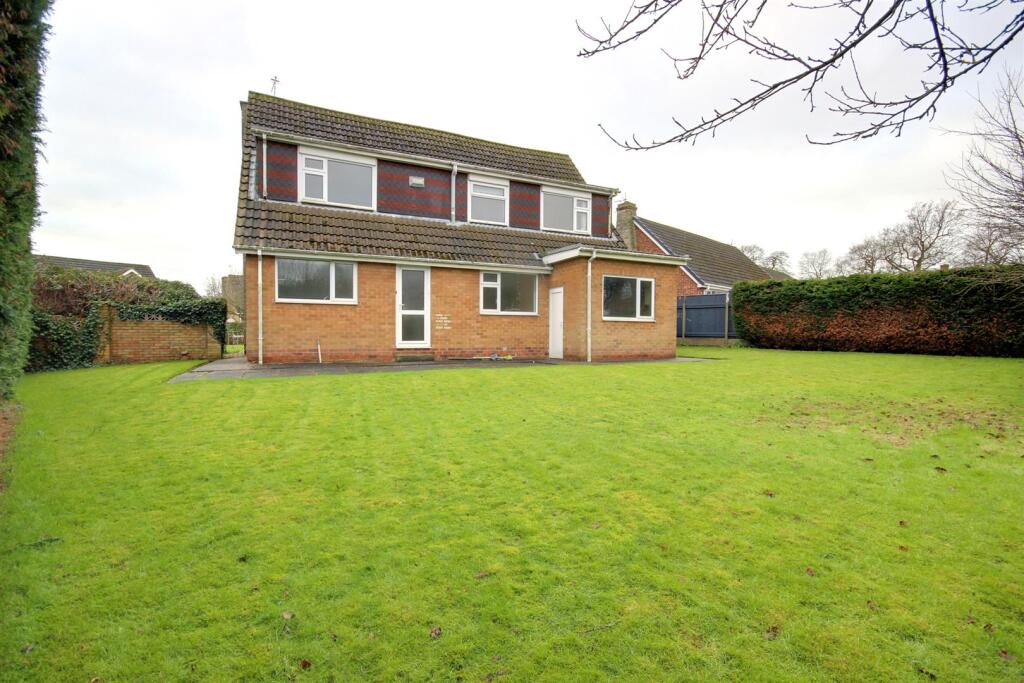
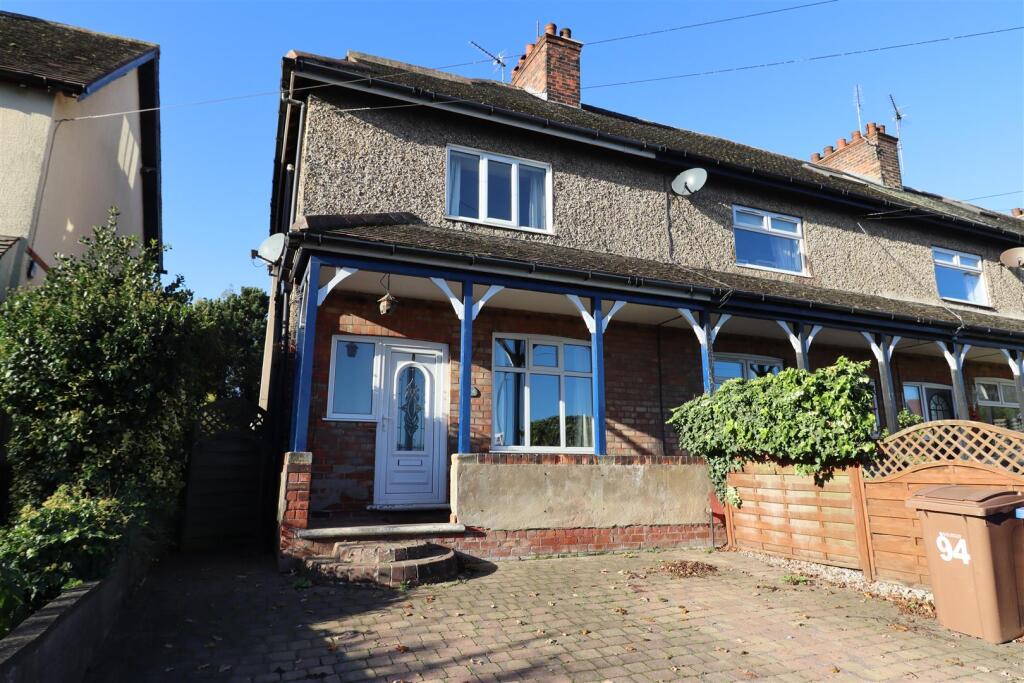
CLOSE TO AMENITIES this four bedroomed, three bathroom property offers spacious accommodation for any prospective tenants with an open plan kitchen diner and separate utility room. Outside there is space for off street parking and the generous rear garden has a feature patio area with pergola, lawned area and a further area for storage to the rear.
HOLDING DEPOSIT - £1211.00
DEPOSIT - £242.00
EPC - TBC
Entrance Hallway - Front door leading in. Stairs to the first floor.
Living Room - 1.50 x 4.94 (4‘11' x 16‘2') - Spacious room to the front elevation with feature fireplace having timber surround and marble effect hearth housing coal effect gas fire.
Kitchen - 4.40 x 3.14 (14‘5' x 10‘3') - Range of light wood wall and floor units with complimentary work surfaces incorporating a one and a half bowl sink unit, integrated oven, four ring gas hob with concealed extractor over, part tiling to the walls, vinyl flooring and recessed spotlights. Opening into..
Dining Room - 3.07 x 3.66 (10‘0' x 12‘0') - With patio doors off into the rear garden, velux window and laminate flooring.
Utility Room - 3.19 x 1.43 (10‘5' x 4‘8') - With a range of base units, larder unit and stainless steel sink. Space for washing machine and tumble dryer.
Cloakroom / Shower Room - 1.60 x 1.73 (5‘2' x 5‘8') - Suite comprising of corner shower cubicle, low level Wc and wall mounted hand basin. Tiling to the walls and floor, recessed spotlights, extractor fan and ladder radiator.
First Floor -
Master Bedroom - 3.56 x 3.12 (11‘8' x 10‘2') - Double room to the front elevation with original cast iron fireplace, range of fitted wardrobes, drawers and overhead units.
En Suite - 1.57 x 1.58 (5‘1' x 5‘2') - Suite comprising of shower cubicle, wall mounted hand basin and low level Wc. Part tiling to walls, full tiling to shower, recessed spotlights, extractor fan and ladder radiator.
Bedroom 4 - 3.62 x 2.12 (11‘10' x 6‘11') - To the rear elevation.
Bedroom 3 - 4.46 x 2.38 (14‘7' x 7‘9') - Double room to the rear elevation.
Bathroom - 3.42 x 2.28 (11‘2' x 7‘5') - Suite comprising of corner bath with shower over, wall mounted wash hand basin and low level WC. Full tiling to the walls and floor. Recessed spotlights, extractor fan and ladder radiator.
Second Floor - Stairs lead to the second floor with storage cupboard to the landing.
Bedroom 2 - 3.11 x 3.66 (10‘2' x 12‘0') - Double room with a range of fitted furniture.
Outside -
Large Garden - Enclosed rear garden laid mainly to lawn with a paved patio area and mature shrubbery to the borders. Side access gate leads onto the front driveway. Two storage shed‘s to rear of garden.
Drive Way - Paved driveway providing parking for two cars.
Appliances - No appliances have been tested by the agent.
Services - Mains gas, electricity, water and drainage are connected.
Additional Information - 'Broadband
For broadband coverage, prospective occupants are advised to check the Ofcom website:-
'Mobile
For mobile coverage, prospective occupants are advised to check the Ofcom website:-
'Referral Fees
We may receive a commission, payment, fee, or other reward or other benefit (known as a Referral Fee) from ancillary service providers for recommending their service to you. Details can be found on our website.
Some photographs have been digitally enhanced using AI-assisted editing for presentation purposes only. Enhancements may include sky replacement and the removal of temporary items such as vehicles, bins, or other movable objects. Images are intended to provide a fair and accurate representation of the property.
Deposit Protection Service - The deposit for this property will be held by The Deposit Protection Service, who are authorised by the government.
The Deposit Protection Service
The Pavilions
Bridgewater Road
Bristol
BS99 6AA
Tel:
Referencing - We use Rightmove to obtain tenant/s references. No fees will be required in line with the Tenant Act fee 2019.
 4


agent