Thetford 1.2 miles
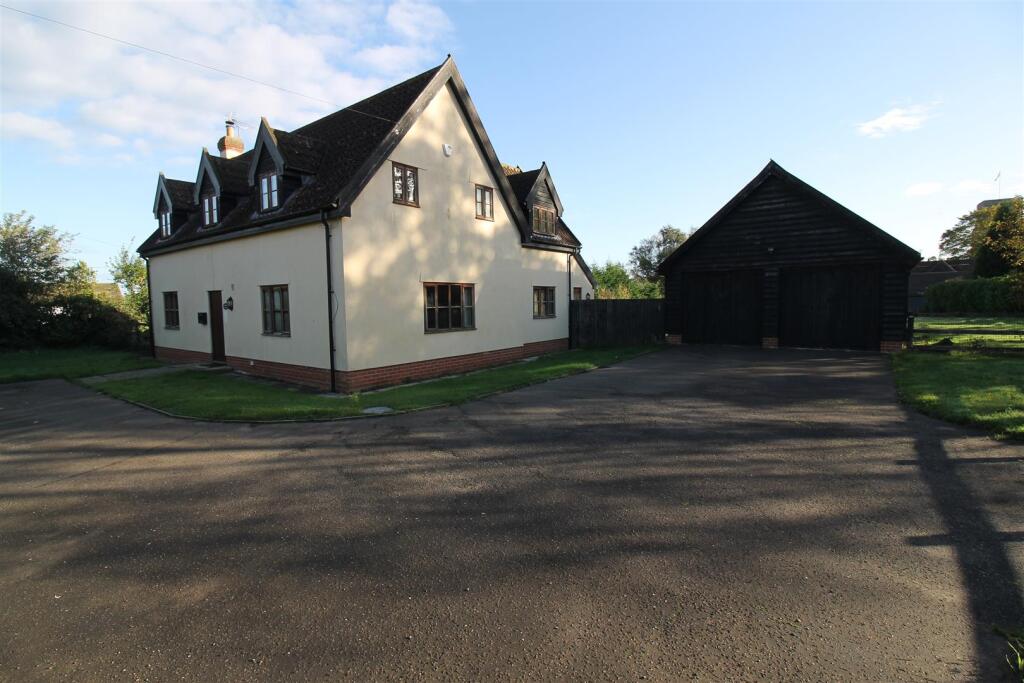
An attractive detached family home on Chervil Walk, Thetford. This well-presented property offers flexible living space with four good-sized bedrooms, two reception rooms and two bathrooms, making it ideal for families or those searching for a larger home. The property benefits from gas central heating, EPC rating C and is close to local amenities and transport links.
APPROXIMATE MEASUREMENTS BELOW.
Lounge: 15‘ x 13‘
-Rear Aspect
- Wooden Flooring
-Patio doors to quiet garden
Study: 11‘ x 8‘
- Front Aspect
L Shaped Kitchen/Breakfast Room:
- Rear Aspect
- Space for table within Breakfast area
- Space for dishwasher
- Space for under counter Fridge 7 Freezer
- Space for Larger Fridge/Freezer
Dining Room/Games Room: 12‘ x 8‘
- Front Aspect
- Wooden Flooring
Utility room with sink
- Space for Washer
- Space for Dryer
Master: 14‘ x 10‘
- Fitted Closets
En suite with bath and shower
- Wooden flooring
Bed 2: 12‘ x 11‘
Bed 3: 12‘ x 8‘
Bed 4: 11‘ x 8‘
Garage with Electrics
Lovely garden which backs on to forest.
Close to Amenities
Water Softener
Disclaimer
All material on this website is provided for information only, and is not intended to form part of any offer or contract. Our policies and practices may change at any time without notice. Details of properties are provided from information received, and their accuracy cannot be guaranteed.
 4
4

agent