 Exeter Central 0.4 miles
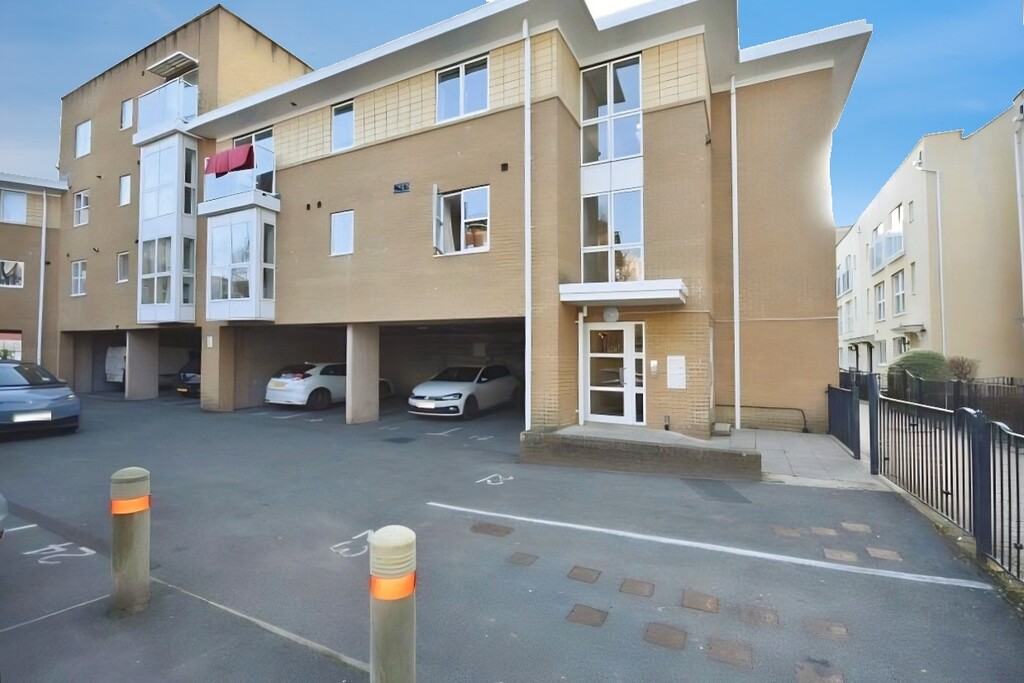
Communal Entrance Communal door leading to communal hallway
Entrance Hallway Front door leading to entrance hallway. Two ceiling lights. Smoke detector. Radiator. Intercom. Two storage cupboards one being the airing cupboard with shelving. Light switches.
Master Bedroom 11‘ 5‘‘ x 11‘ 4‘‘ (3.47m x 3.46m) Wooden windows with double glazed unit to front elevation. Blind, curtain pole over with curtains. Radiator. Wood effect laminate flooring. Ceiling light. Ample power points. Light switches. Door leading through to:
Ensuite Shower Room 5‘ 3‘‘ x 6‘ 2‘‘ (1.59m x 1.89m) Wooden window with double glazed unit to front elevation. Blind over. Enclosed ceiling light. Extractor fan. Tiled floor. Radiator. Low level WC, Pedestal wash hand basin & Shower cubicle all in white with chrome furniture. Chrome heated towel radiator. Light & shower pull cords. Fully tiled with decorative border.
Living Room 11‘ 3‘‘ x 16‘ 8‘‘ (3.43m x 5.08m) Wooden windows with double glazed unit to front and side elevation. Both with blinds over. Radiator. Wood effect laminate flooring. Chrome ceiling spotlight track. Smoke detector. Electric fire with tiled hearth and wooden surround. Ample power points. TV point. Light switches. Wooden doors leading through to:
Dining Room Area 7‘ 2‘‘ x 8‘ 8‘‘ (2.19m x 2.63m) Wooden window with double glazed unit to side elevation. Blind over. Radiator. Tiled floor. Power points. Ceiling light. Archway leading through to:
Kitchen 8‘ 3‘‘ x 6‘ 7‘‘ (2.51m x 2.01m) Stainless steel sink and drainer with chrome mixer taps. Good range of wall and base units with roll edged work tops. Chrome extractor hood. Fitted gas hob with electric oven below. Fridge/freezer. Washer/dryer. Tiled flooring. Heat detector. Ceiling light. Ample power points. Central heating programmer
Family Bathroom 6‘ 8‘‘ x 7‘ 1‘‘ (2.04m x 2.15m) Tiled floor. Enclosed ceiling light. Extractor fan. Fully tiled with a decorative border. Low level WC, Pedestal wash hand basin & bath all in white with chrome furniture. Thermostatically controlled shower running off the bath, pole and shower curtain. Radiator. Light & shower pull cords
Bedroom Two 8‘ 0‘‘ x 10‘ 3‘‘ (2.43m x 3.13m) Wooden window with double glazed unit to rear elevation. Blind, curtain pole with curtains over. Radiator. Wood effect laminate flooring. Ceiling light. Power points. Light switch.
Garage With up and over door and parking space in front for one car.
 2
2
agent